Upper-47 Gloucester St

Church-Yonge Corridor, Toronto, Ontario M4Y 1L8

For Lease · MLS® C13719496 · TRREB MLS®
2
Beds
2
Baths
1100-1500
Sqft
None
Parking
Detached
Type

Description

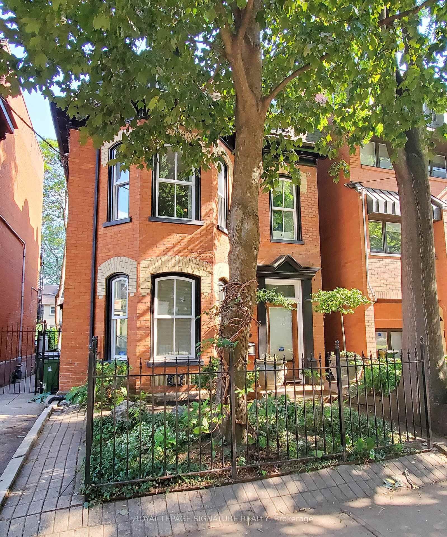
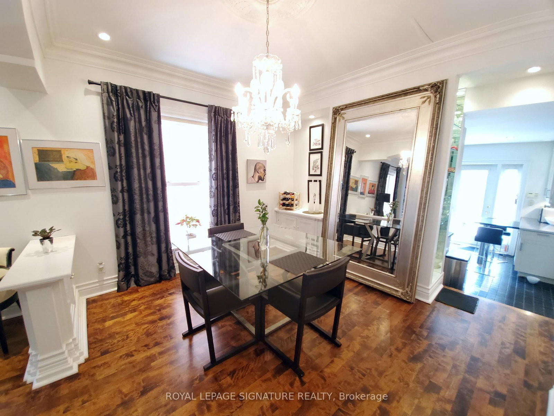
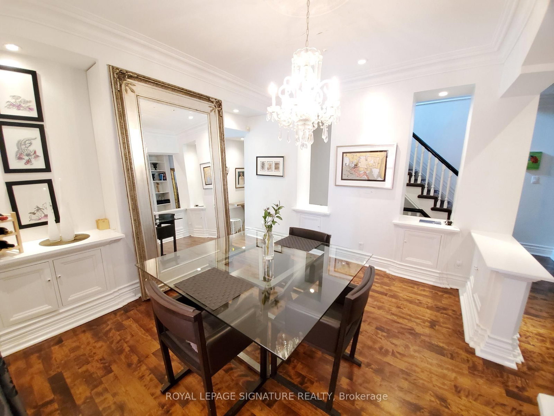
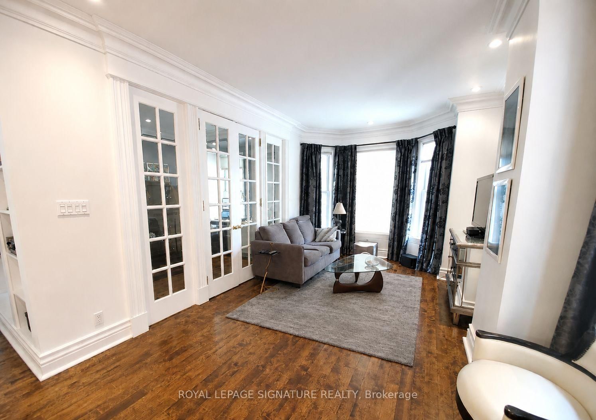
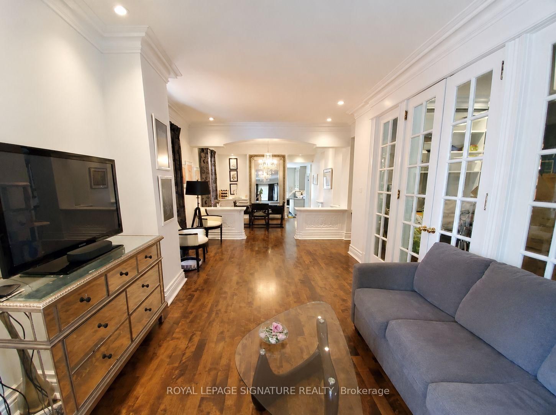
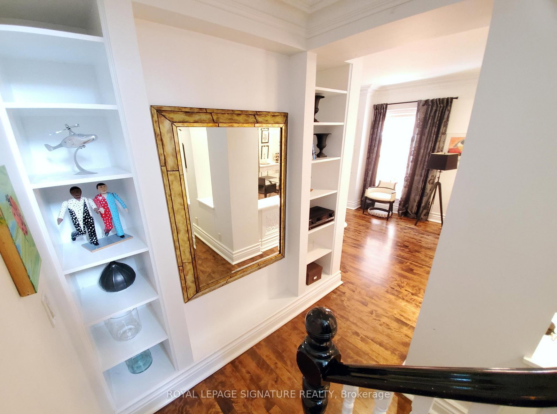
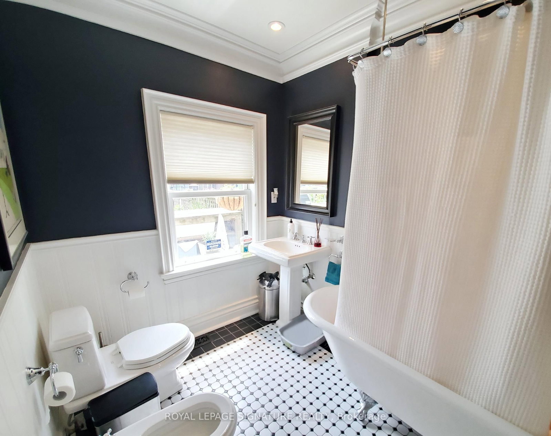
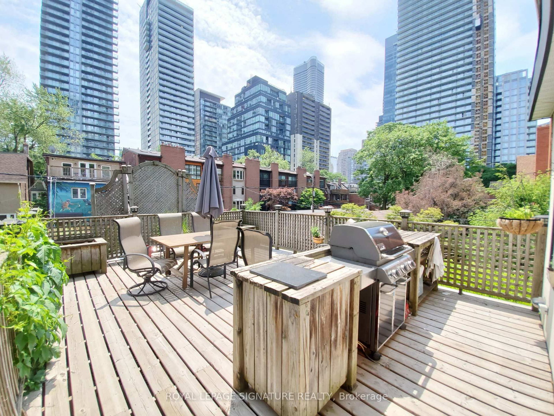
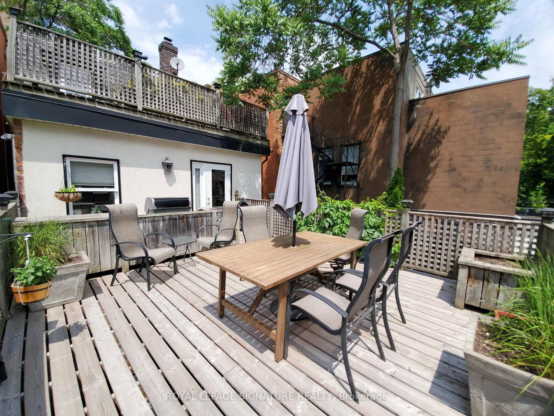
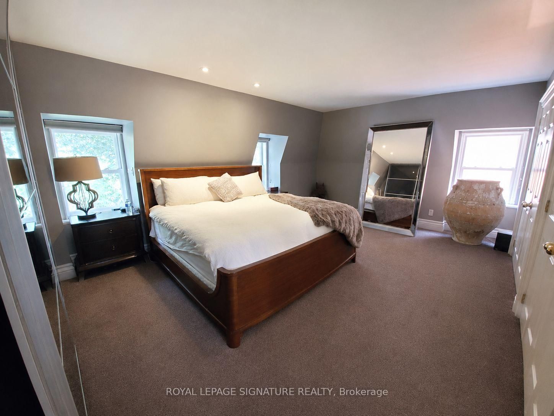
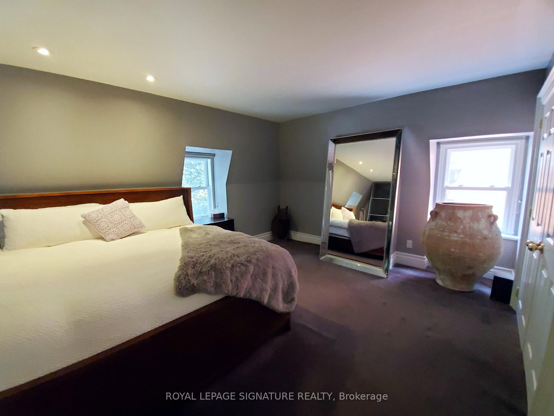
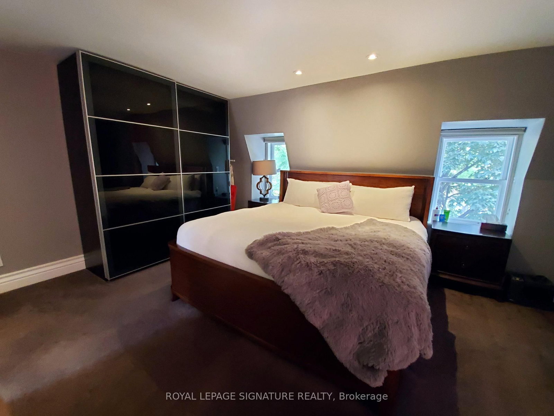
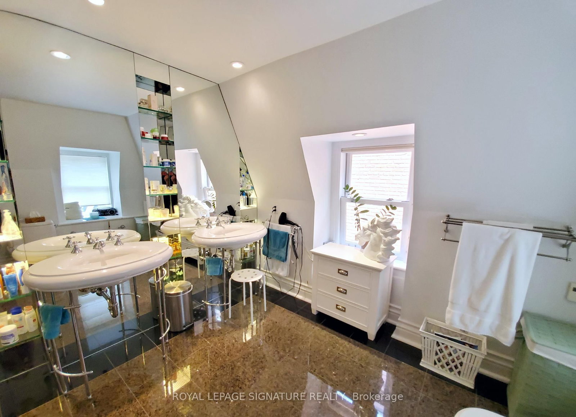
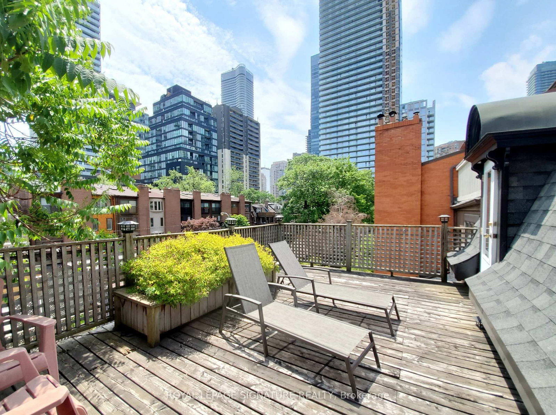
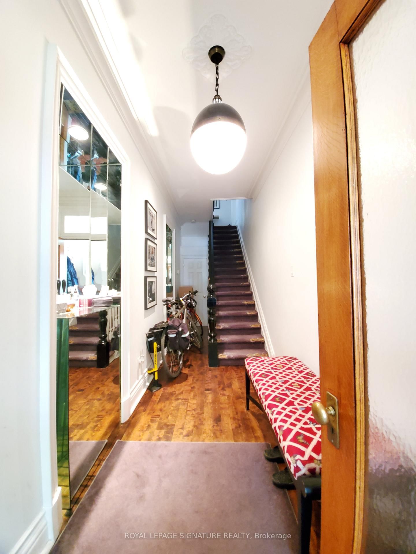
Welcome To This Gorgeous Suite In The Heart Of Downtown! This Heritage Home Is Full Of Charm And Rarely Available. Over 1,300 Sq. Ft Of Elegant Living Space. 2 Tier Deck Is Large Enough To Relax & Entertain. Attention To Every Detail Featuring Quality Hardwood Flooring, High Ceilings, Crown Moldings, Bathroom Heated Flooring With Claw Foot Bath, Extra Large Master With Double Door Closet & Stunning 5 Piece Bath. Walk To Yorkville, U Of T, Shops & Much More!

01 / Property recordListing details

Key Facts

MLS® #
C13719496
Board
TRREB MLS®
Days on market
Size
1100-1500 sqft
Lot
30.75 × 100.56 Feet
Parking
None, 1 Parking
Lease terms
1 Year

Listing History

Listing activity for Upper-47 Gloucester St, Toronto, Ontario

Date StartDate EndList PricePriceEventListing ID
N/AN/A$4,700N/AFor LeaseC13719496

Property Details

Property

Property Type
Detached
Style
3-Storey
Community
Church-Yonge Corridor
Municipality
Toronto

Inside

Bedrooms
2
Bathrooms
2
Bathroom Detail
1, 4pc, 2nd
Bathroom Detail
1, 5pc, 3rd
Basement Type
None
Kitchens
1

Utilities

Water
Municipal
Cooling
Central Air
Heating Type
Forced Air

Building

Size
1100-1500 sqft
Construction
Brick

Parking

Driveway
Front Yard
Garage Type
None
Add. Parking
1
Total Parking
1

Land

Sewer
Sewers
Lot Size
30.75 × 100.56 Feet
Lot Size Code
Feet

Additional

Foundation
Block
Roof
Asphalt Shingle
Fireplace
N
Pool
None
Den
N
Family room
N
Extras
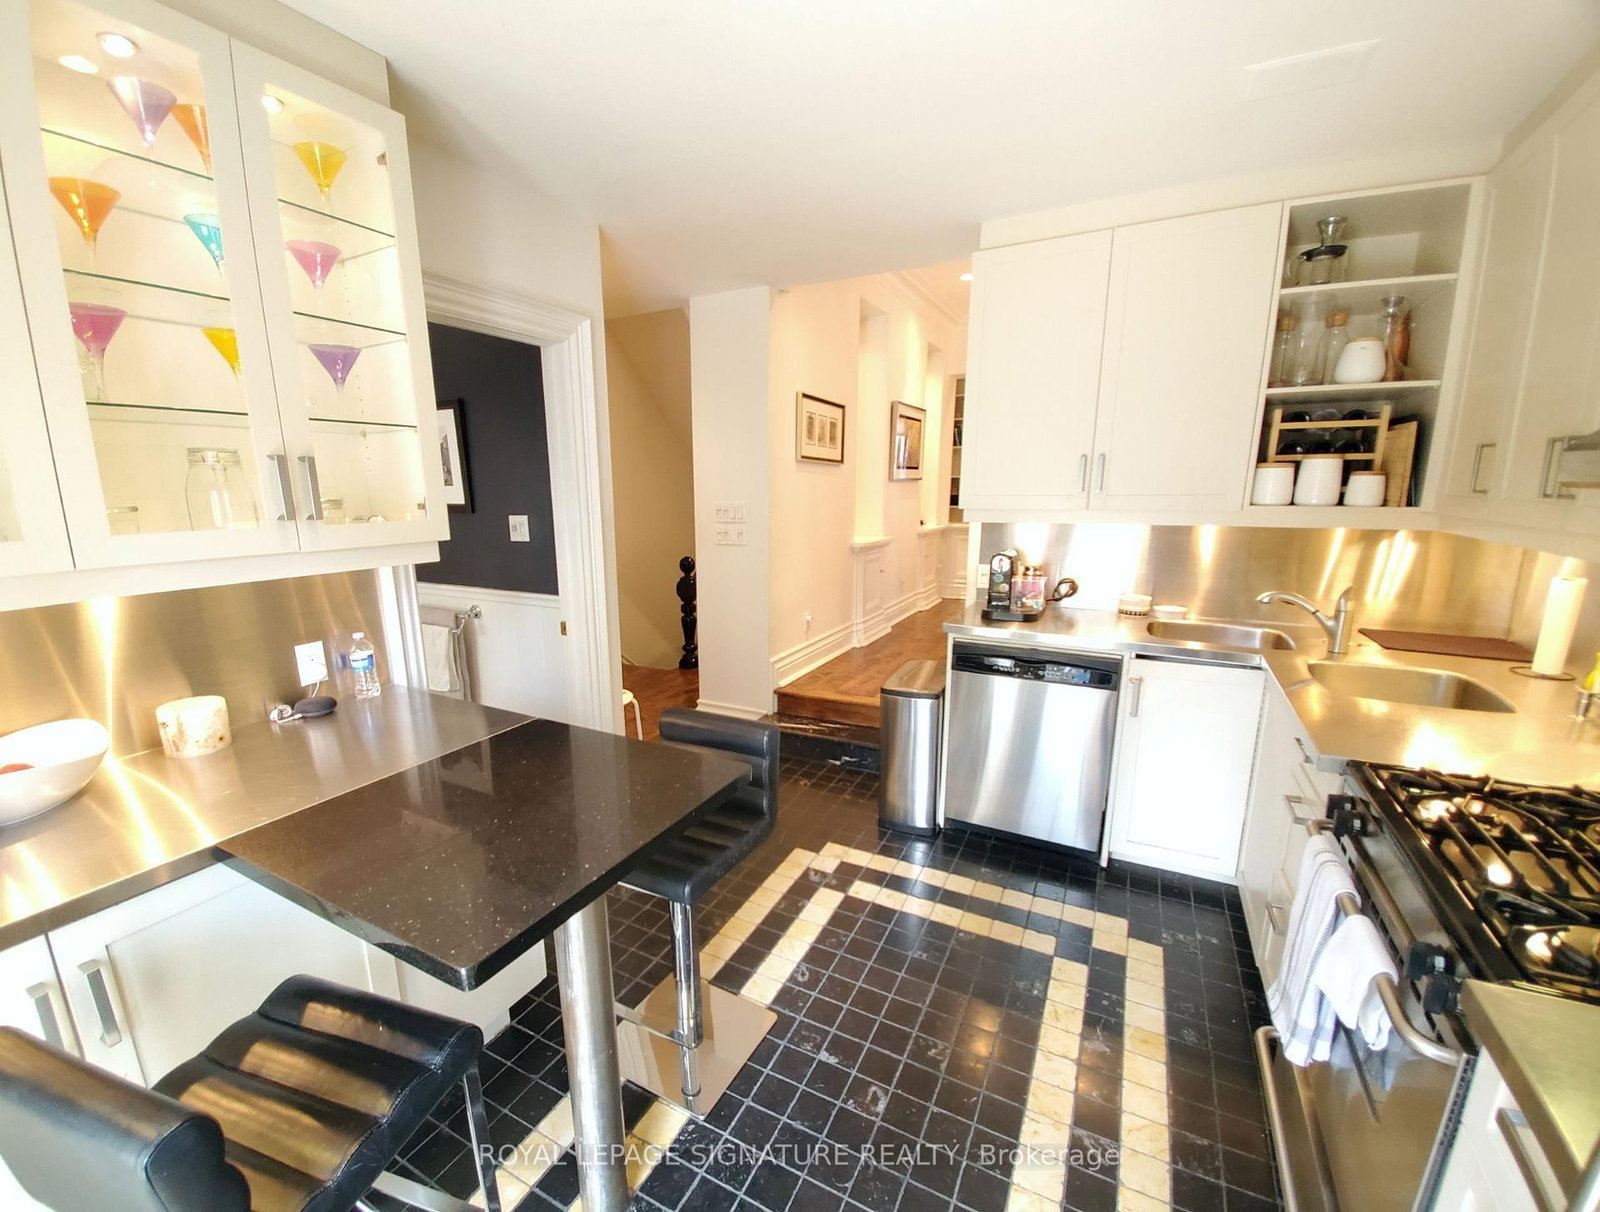
New Stainless Steel Fridge, Gas Stove, Hood Vent, New Dishwasher, Ensuite Washer & Dryer, All Window Coverings, All Electrical Light Fixtures, S/S Speakers, Gas Bbq & Heated Bathroom Flooring 1 Parking Included. Internet & All Utilities Included! Furnished Suite. List of Items Available and Included. An Unfurnished Option Is Also Available. Gardening and Garbage Services Included.

Rooms (6)

Den (0.0 × 0.0)

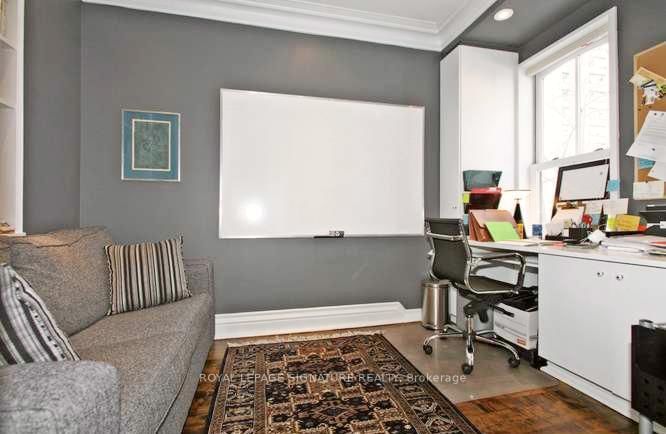
hardwood floor · French Doors

Level: 2nd

Kitchen (0.0 × 0.0)

W/O To Deck · 4 Pc Bath · Breakfast Bar

Level: 2nd

Primary (0.0 × 0.0)

W/O To Deck · 5 Pc Bath · W/I Closet

Level: 3rd

Dining (0.0 × 0.0)

hardwood floor · Crown Moulding · Combined W/Living

Level: 2nd

Foyer (0.0 × 0.0)

hardwood floor · Crown Moulding · Closet

Level: Main

Living (0.0 × 0.0)

hardwood floor · Bay Window · Open Concept

Level: 2nd

Location

02 / Plan your numbersTools

Mortgage tools apply to sale listings.

03 / Community profileNeighbourhood demographics

Expand Neighbourhood demographics to load Statistics Canada census charts.

$4,700/mo

$4,700/mo

CAD

Estimate unavailable

Inquire about this listing

Connect directly with Daniel Kiekens.

Or call Daniel Kiekens

Similar active listings

The trademarks MLS®, Multiple Listing Service® and the associated logos are owned by CREA and identify the quality of services provided by real estate professionals who are members of CREA.

2 Bed 2 Bath Lease | Upper-47 Gloucester St | $4,700