

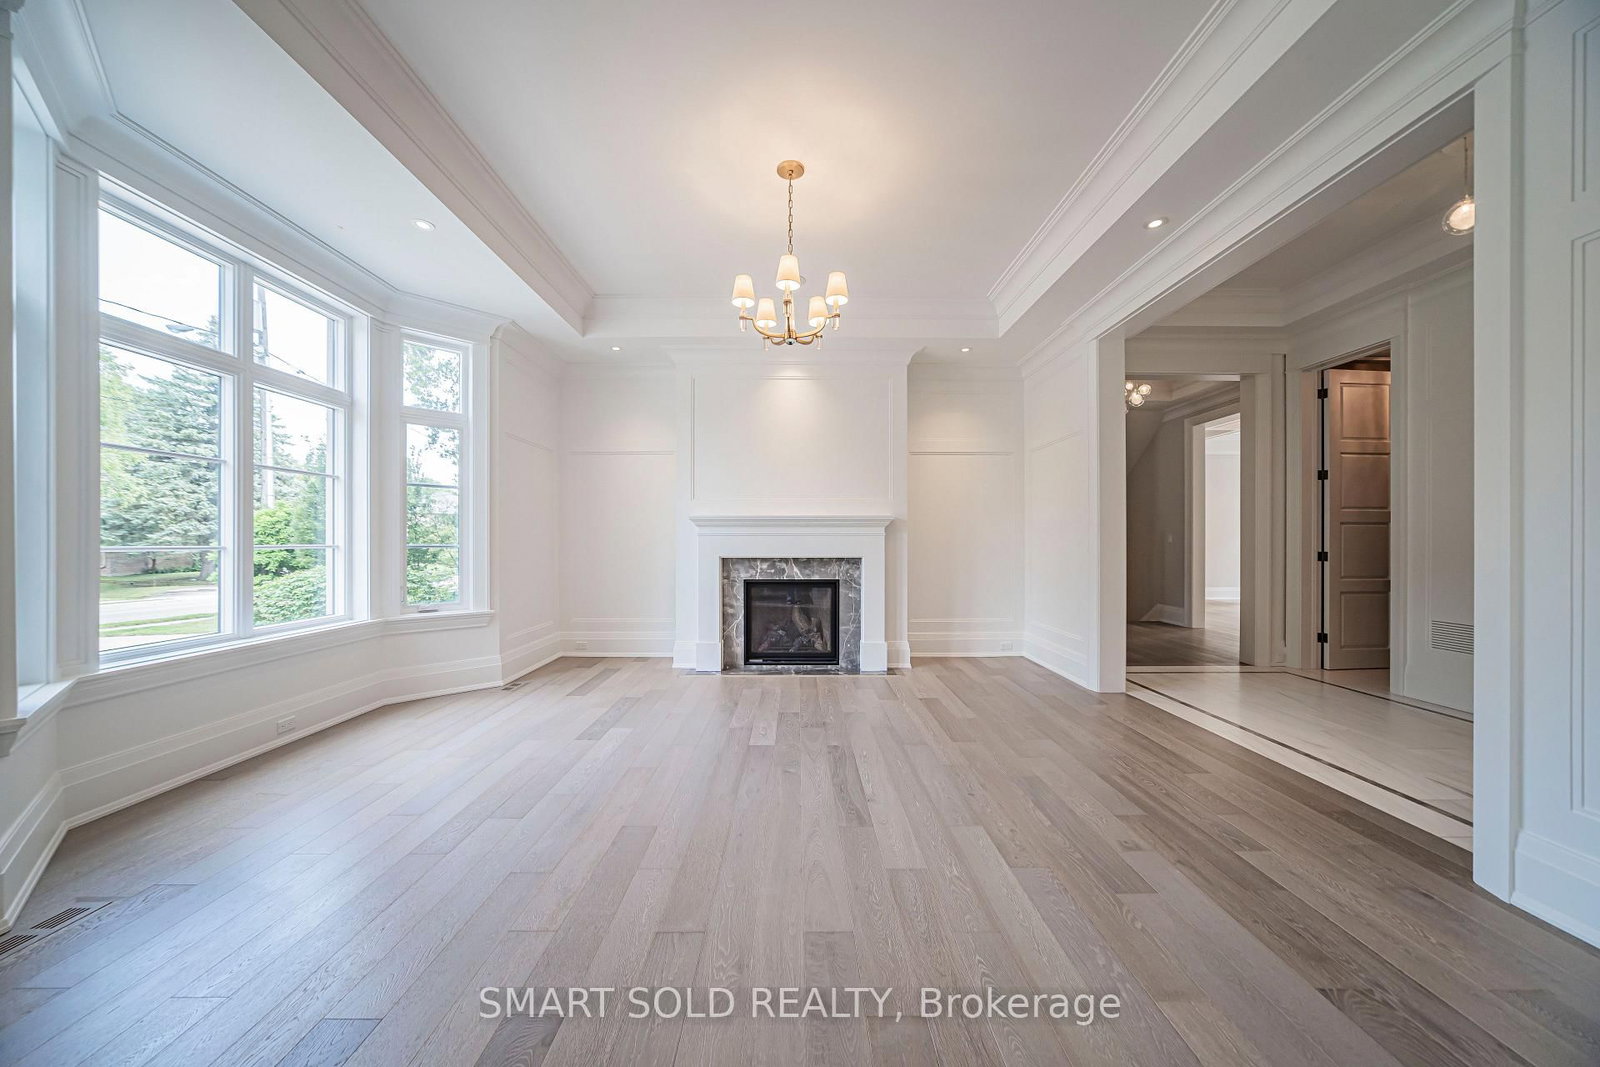



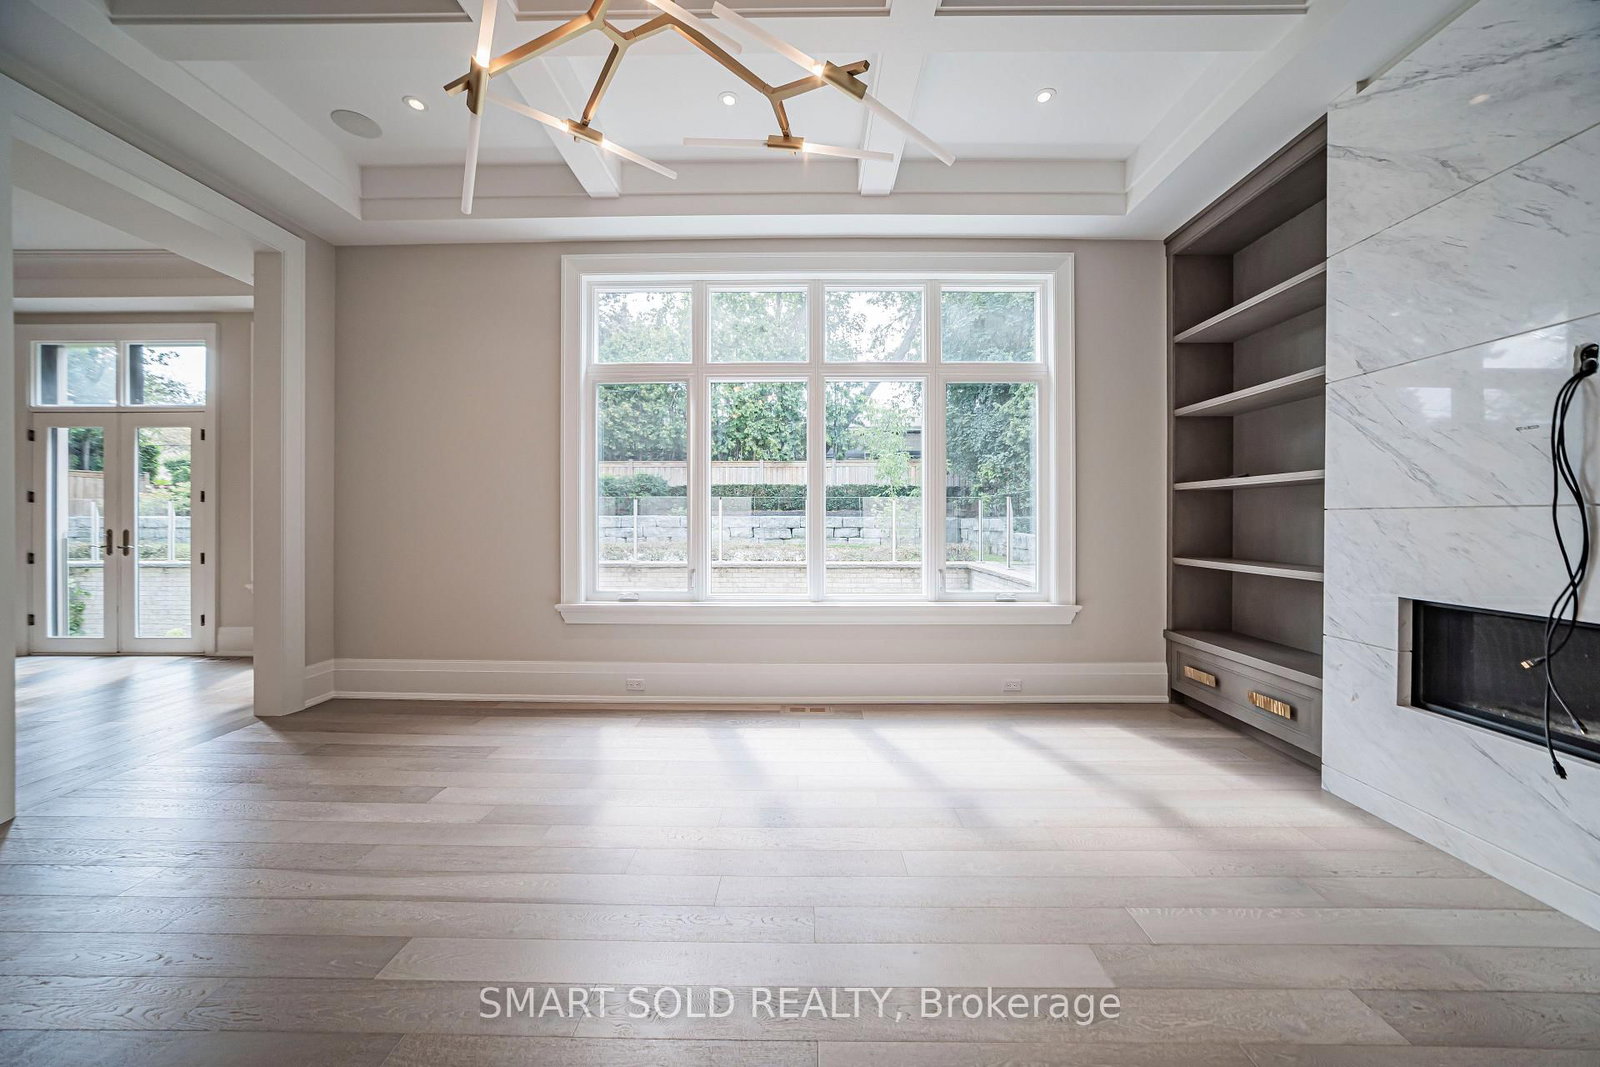








Living (4.76 × 5.23)
Panelled · Fireplace · Bay Window
Level: Ground
Bridle Path-Sunnybrook-York Mills, Toronto, Ontario M3C 2M5
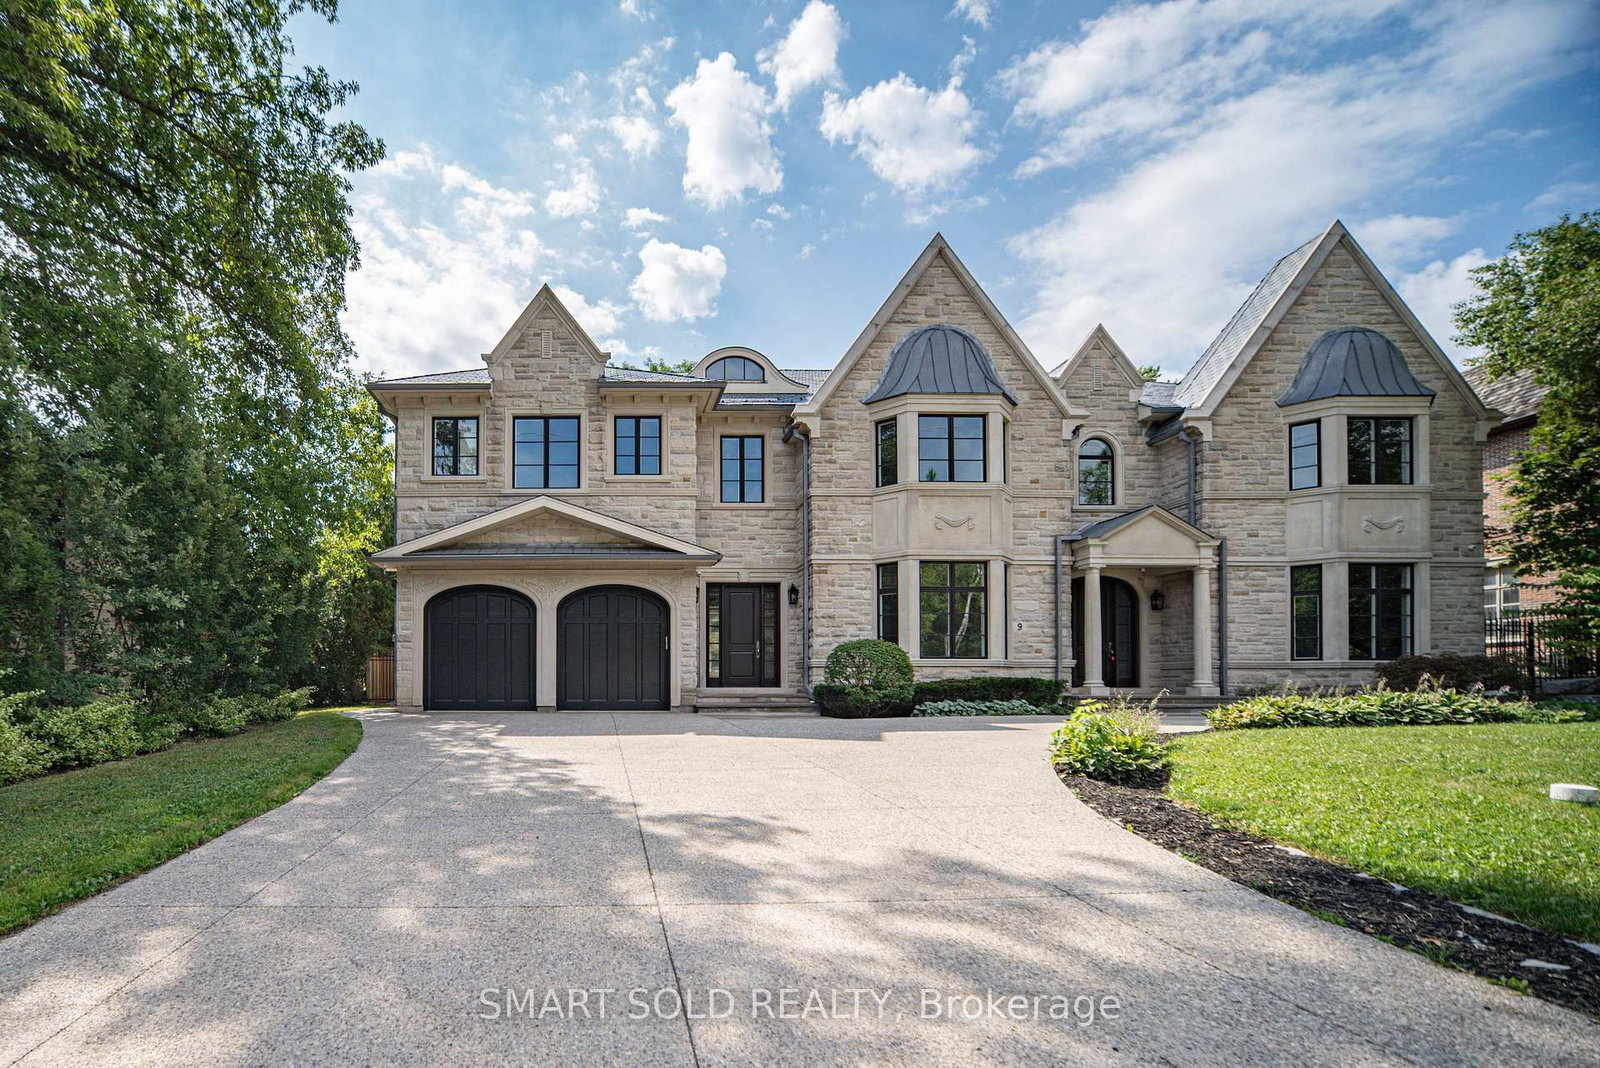
An Exceptional Custom-Built Stone Residence In Toronto's Prestigious Bridle Path, Set On A Magnificent 100' X 133.79' South-Facing Lot. Offering Over 8,000 Sq.Ft. Of Luxurious Living Space, This Remarkable 5+1 Bedroom, 7-Bathroom Home Combines Timeless Architecture, Exceptional Craftsmanship & Refined Elegance. Sun-Filled Interiors & Expansive Windows Create An Abundance Of Natural Light Throughout. Grand Principal Rooms Showcase Exquisite Millwork, Extensive Crown Mouldings, Elegant Ceiling Details & Fine Finishes. The Gourmet Falcon Kitchen Is Designed For Both Elegant Entertaining & Comfortable Family Living. An Elevator Provides Convenient Access Between Levels, Complemented By Heated Floors, Built-In Speakers, Multiple Fireplaces & Security Camera System. The Expansive Finished Walk-Out Lower Level Offers Outstanding Recreation & Entertainment Space, Complete With A Private Wine Cellar & Direct Access To The South-Facing Grounds. Rare 3-Car Tandem Garage & Generous Private Driveway. Ideally Situated Near Edwards Gardens, Sunnybrook Park, The Granite Club, Toronto French School & Some Of Toronto's Top Private Schools, With Convenient Access To Bayview, York Mills & Hwy 401. An Extraordinary Opportunity To Own A Distinguished Custom Estate In One Of Toronto's Most Coveted Neighbourhoods.
Listing activity for 9 Saintfield Ave, Toronto, Ontario
| Date Start | Date End | List Price | Price | Event | Listing ID |
|---|---|---|---|---|---|
| N/A | N/A | $9,980,000 | N/A | For Sale | C13716682 |
Panelled · Fireplace · Bay Window
Level: Ground
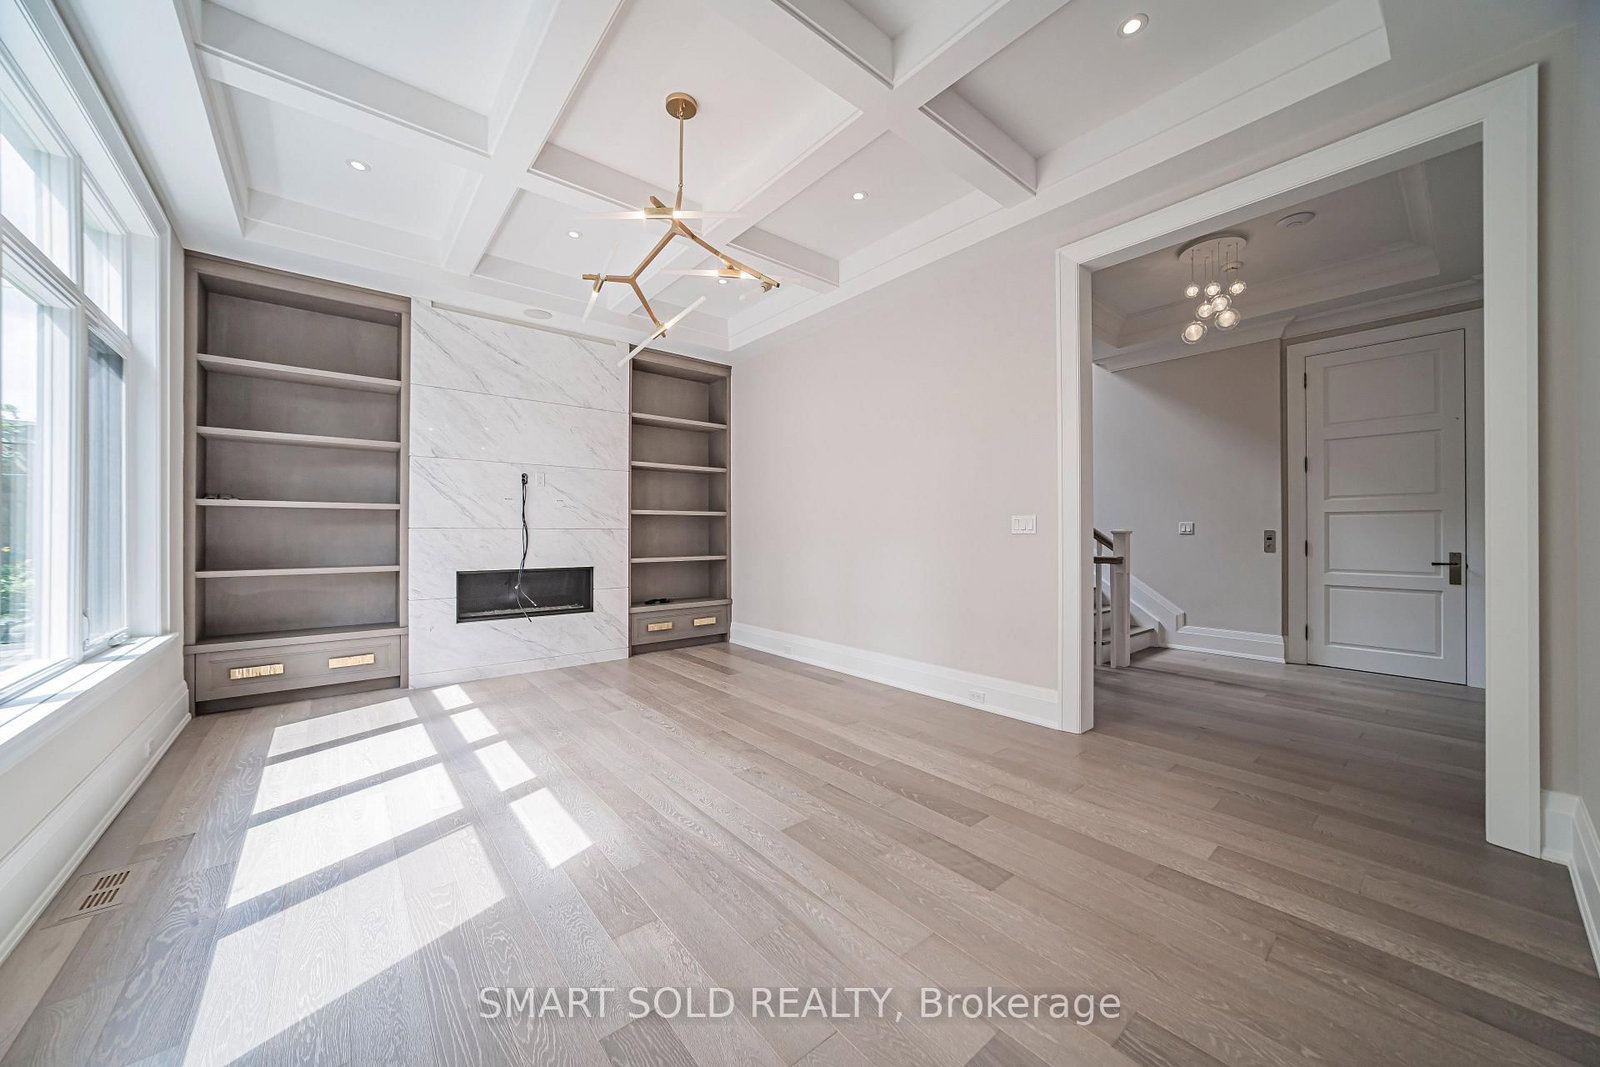
Beamed · Marble Fireplace · Picture Window
Level: Ground
Beamed · Picture Window · Pot Lights
Level: Ground
Breakfast Area · O/Looks Backyard · Modern Kitchen
Level: Ground
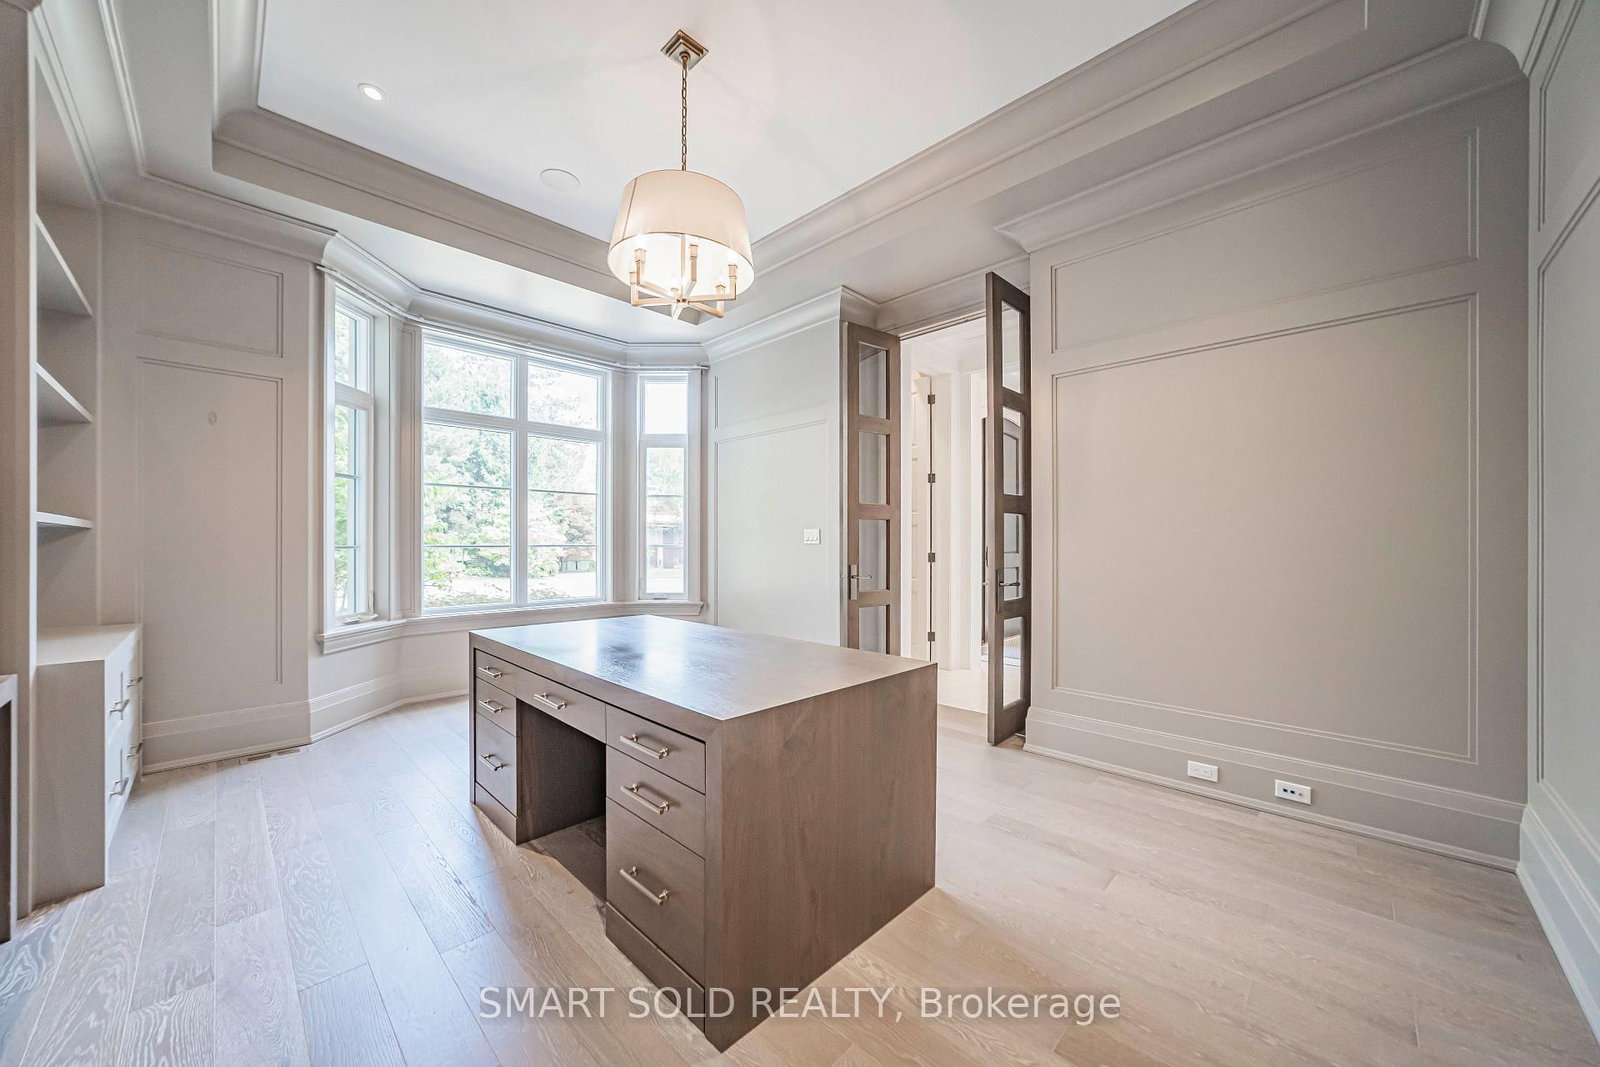
French Doors · B/I Bookcase · B/I Desk
Level: Ground
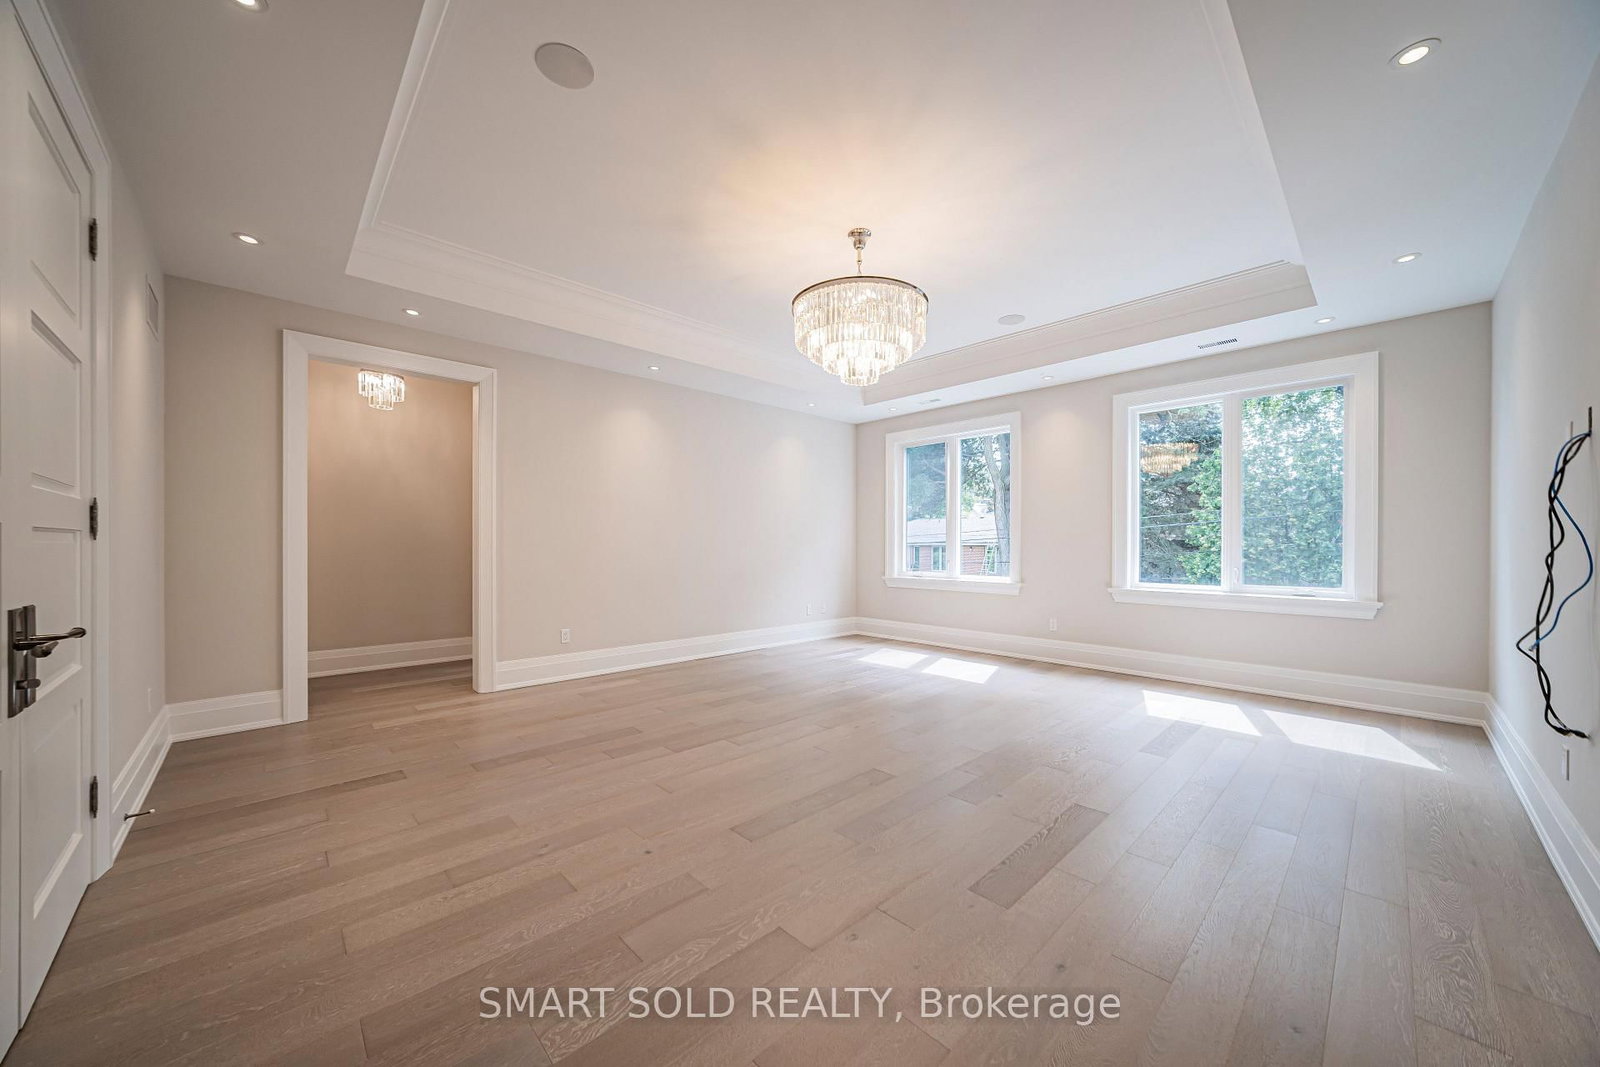
South View · His/Hers Closets · 6 Pc Ensuite
Level: 2nd
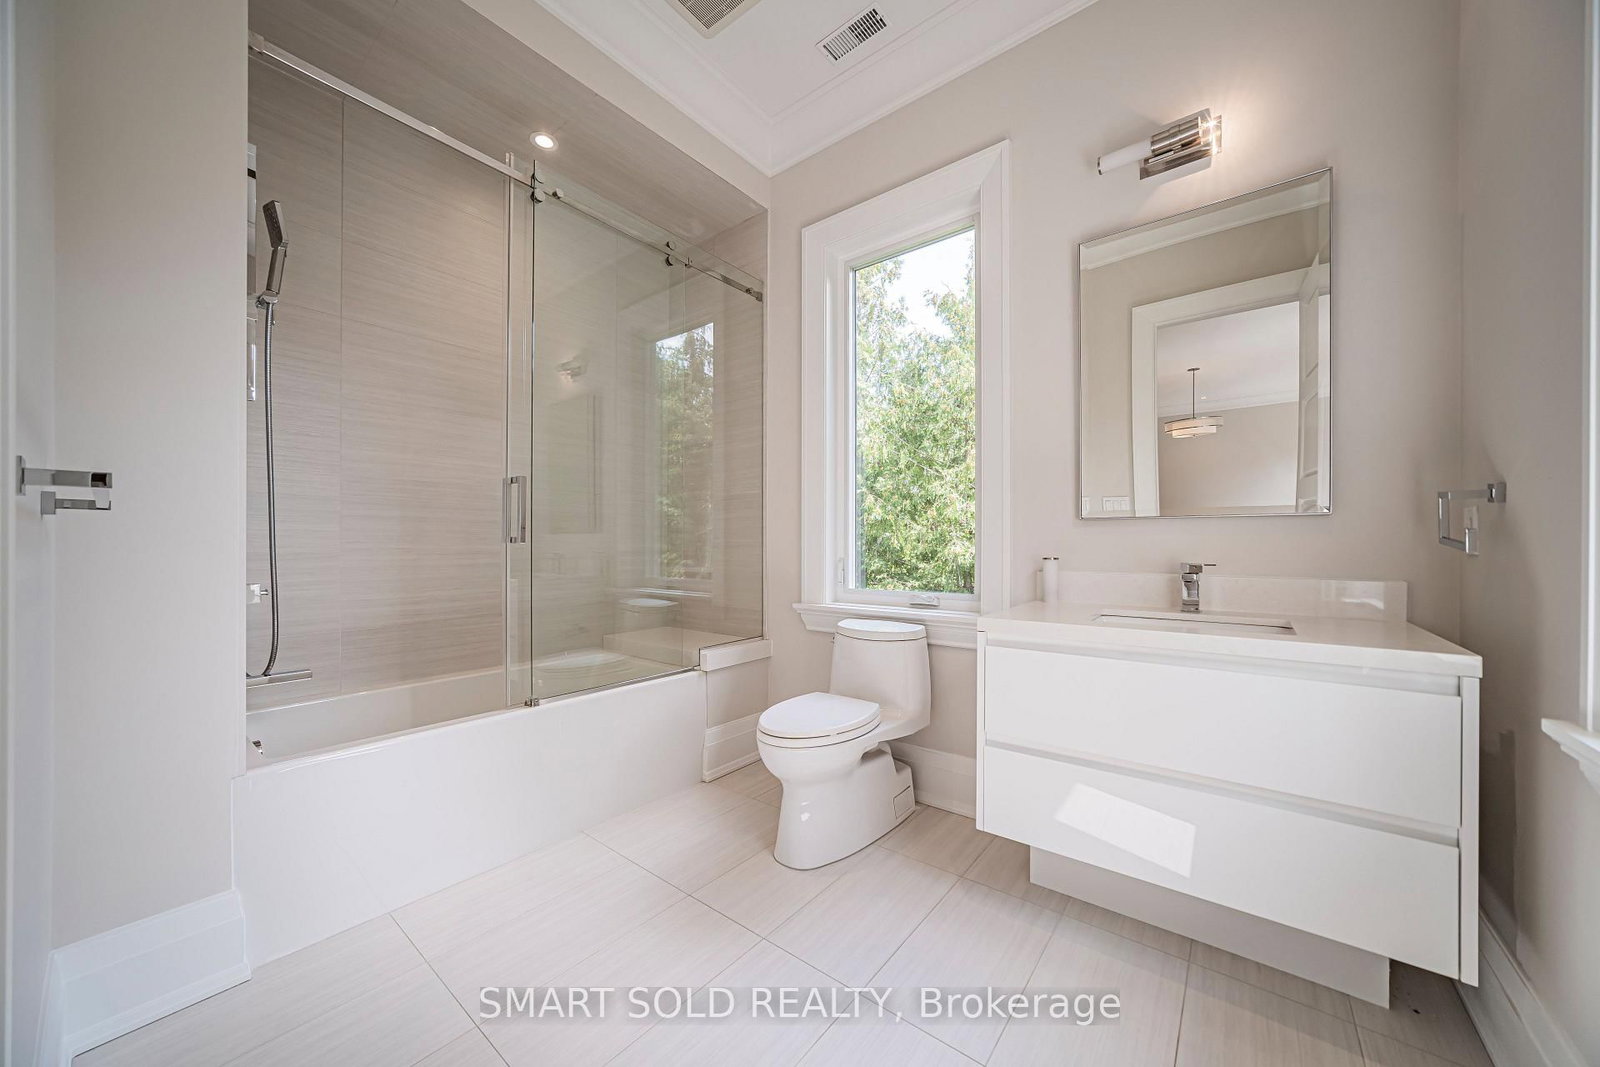
Picture Window · W/I Closet · 4 Pc Ensuite
Level: 2nd
W/I Closet · Picture Window · 4 Pc Ensuite
Level: 2nd
Picture Window · W/I Closet · 4 Pc Ensuite
Level: 2nd
W/I Closet · Pot Lights · 4 Pc Ensuite
Level: 2nd
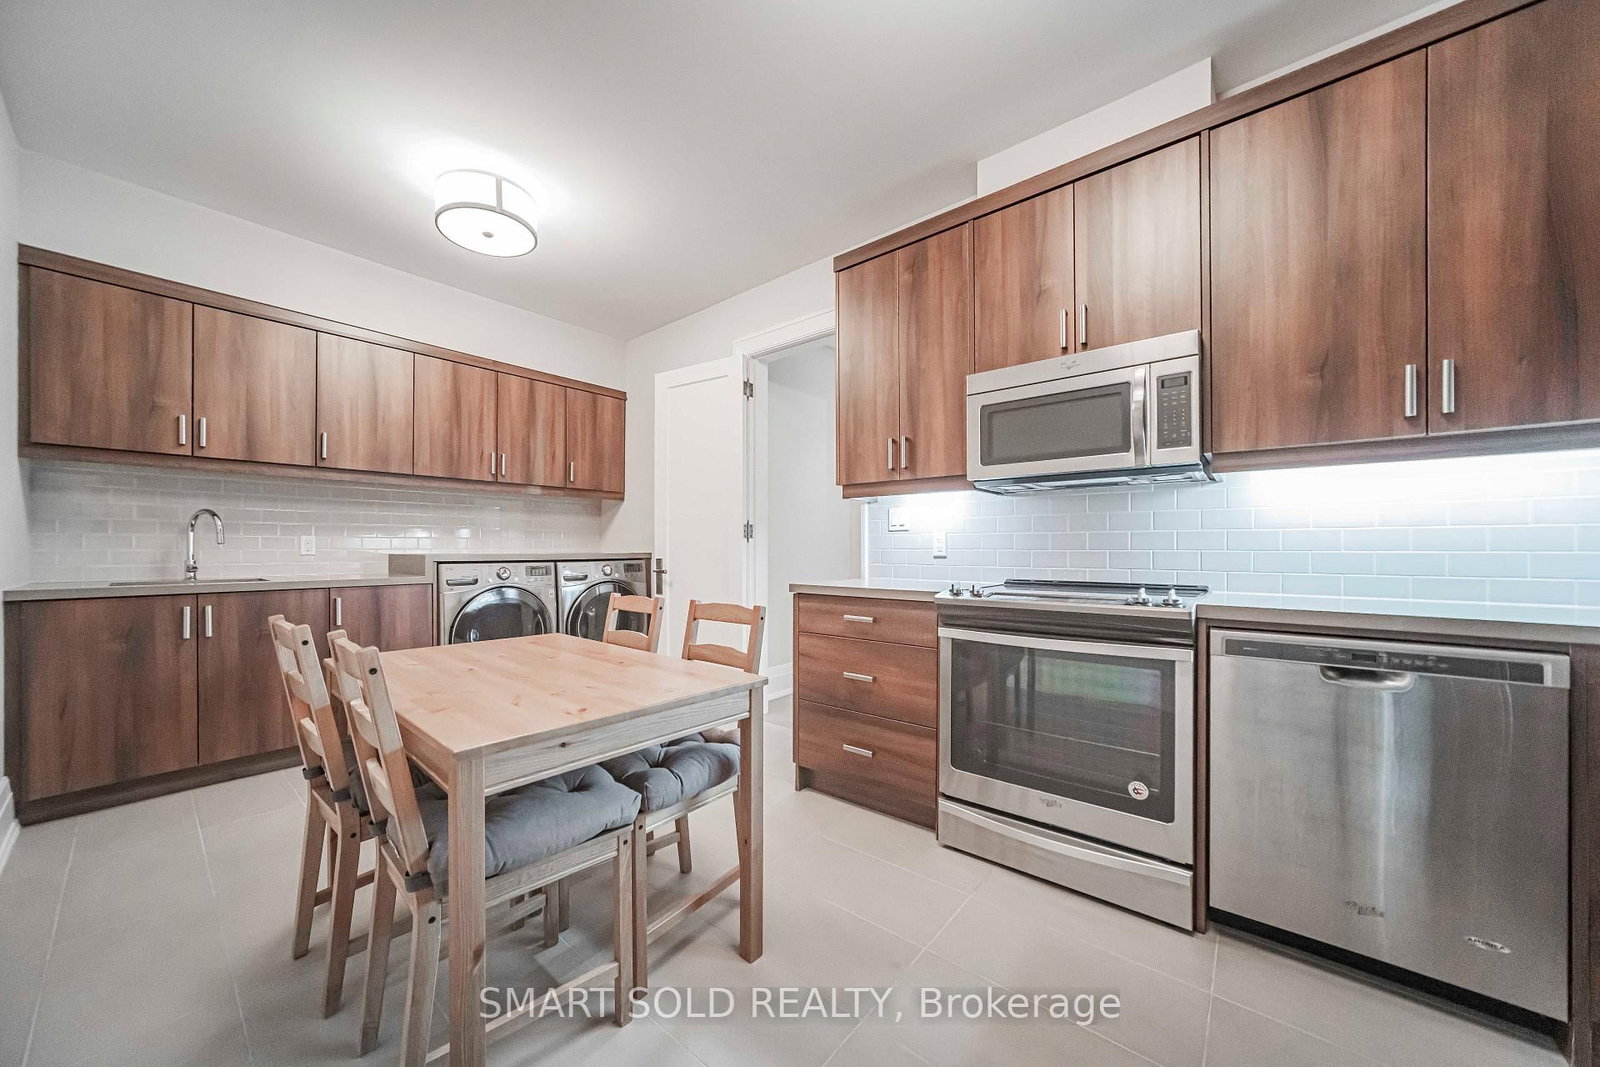
Heated Floor · W/O To Yard · Wet Bar
Level: Bsmt
Heated Floor · Above Grade Window · 3 Pc Ensuite
Level: Bsmt
Monthly Payment
$45,749
Total monthly payment
$49,142
Break-even down payment
100%
Expand Neighbourhood demographics to load Statistics Canada census charts.
$9,980,000
$9,980,000
CAD
Estimate unavailable
The trademarks MLS®, Multiple Listing Service® and the associated logos are owned by CREA and identify the quality of services provided by real estate professionals who are members of CREA.