




Foyer (4.29 × 3.18)
Marble Floor · Wainscoting · Double Doors
Level: Main
St. Andrew-Windfields, Toronto, Ontario M2P 1H3
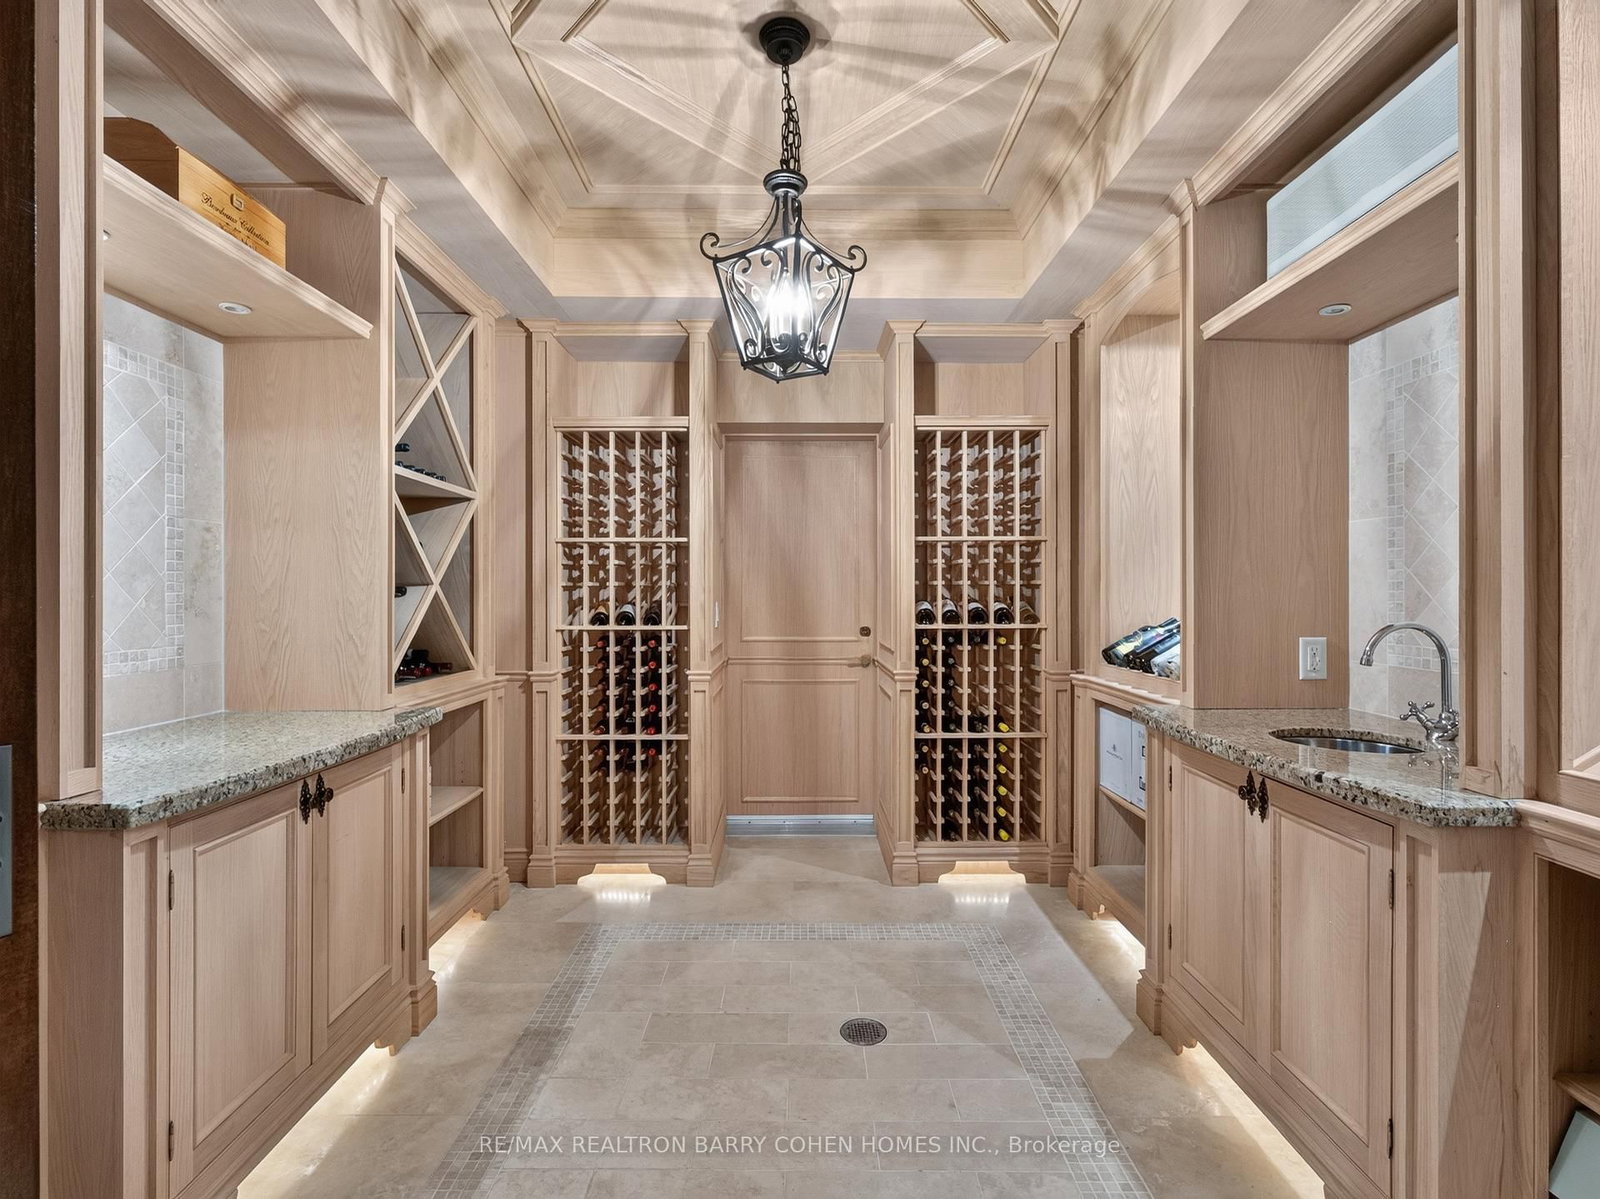
Set On A Spectacular Ravine Lot, 21 Don Ridge Is A Remarkable Custom Residence Designed And Built By Renowned Architect Lorne Rose. A Refined Expression Of Timeless Architecture, Pairing An Elegant Palette With Elevated Interiors, 10ft Ceilings And Impressive Wainscotting And Millwork Throughout, Plus Generously Proportioned Principal Rooms For Everyday Living And Entertaining. A Sun-Filled Main Floor Office/Study Offers The Perfect Work-From-Home Retreat. The Kitchen Anchors The Home With Custom Cabinetry, Sub-Zero And Wolf Appliances And A Large Centre Island With Butler's Pantry. The Primary Retreat Overlooks The Rear Grounds, With A Statement Gas Fireplace, Custom Built-Ins, His-And-Hers Walk-In Closets And A Spa-Like Ensuite. Heated Floors Run Throughout, And The Lower Level Features A Temperature-Controlled Wine Cellar. 5 Bedrooms, 7 Bathrooms & A 3-Car Heated Garage. Mature Landscaping Surrounds A Private Heated Pool. Moments To Top Private Schools, TTC And Rosedale Golf Club.
Listing activity for 21 Don Ridge Dr, Toronto, Ontario
| Date Start | Date End | List Price | Price | Event | Listing ID |
|---|---|---|---|---|---|
| N/A | N/A | $7,995,000 | N/A | For Sale | C13708342 |
Marble Floor · Wainscoting · Double Doors
Level: Main
hardwood floor · Crown Moulding · Bay Window
Level: Main
hardwood floor · Wall Sconce Lighting · Picture Window
Level: Main
Panelled · hardwood floor · Gas Fireplace
Level: Main
hardwood floor · Gas Fireplace · B/I Shelves
Level: Main
hardwood floor · Double Doors · Picture Window
Level: Main
hardwood floor · Centre Island · B/I Fridge
Level: Main
Double Doors · Vaulted Ceiling · W/I Closet
Level: 2nd
Vaulted Ceiling · Bay Window · Pot Lights
Level: 2nd
hardwood floor · Pot Lights · Double Closet
Level: 2nd
hardwood floor · Pot Lights · Vaulted Ceiling
Level: 2nd
hardwood floor · Picture Window · 3 Pc Ensuite
Level: 2nd
Limestone Flooring · B/I Shelves · Laundry Sink
Level: 2nd
Vinyl Floor · Pot Lights · B/I Bookcase
Level: Lower
Picture Window · Built-In Speakers · Picture Window
Level: Lower
Above Grade Window · Pot Lights · 3 Pc Ensuite
Level: Lower
Above Grade Window · Double Closet · 3 Pc Ensuite
Level: Lower
Level: Lower
Monthly Payment
$36,649
Total monthly payment
$39,665
Break-even down payment
100%
Expand Neighbourhood demographics to load Statistics Canada census charts.
$7,995,000
$7,995,000
CAD
Estimate unavailable
The trademarks MLS®, Multiple Listing Service® and the associated logos are owned by CREA and identify the quality of services provided by real estate professionals who are members of CREA.