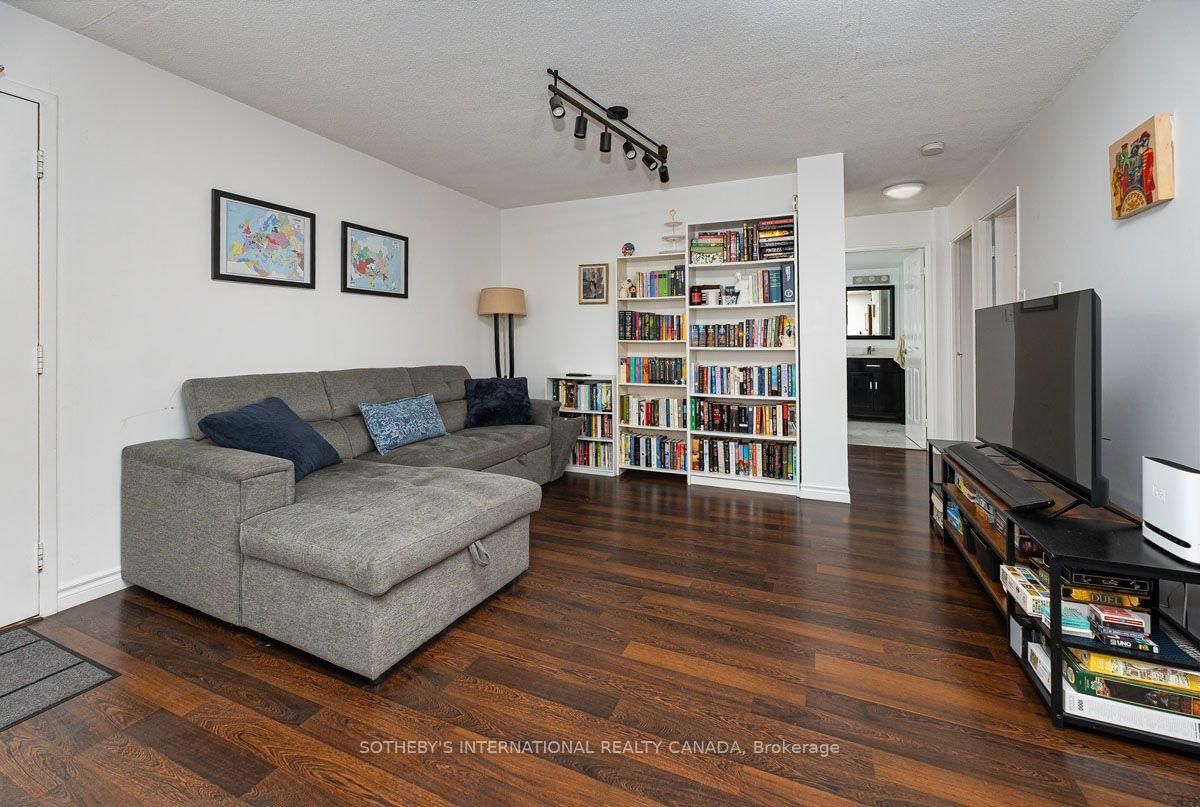


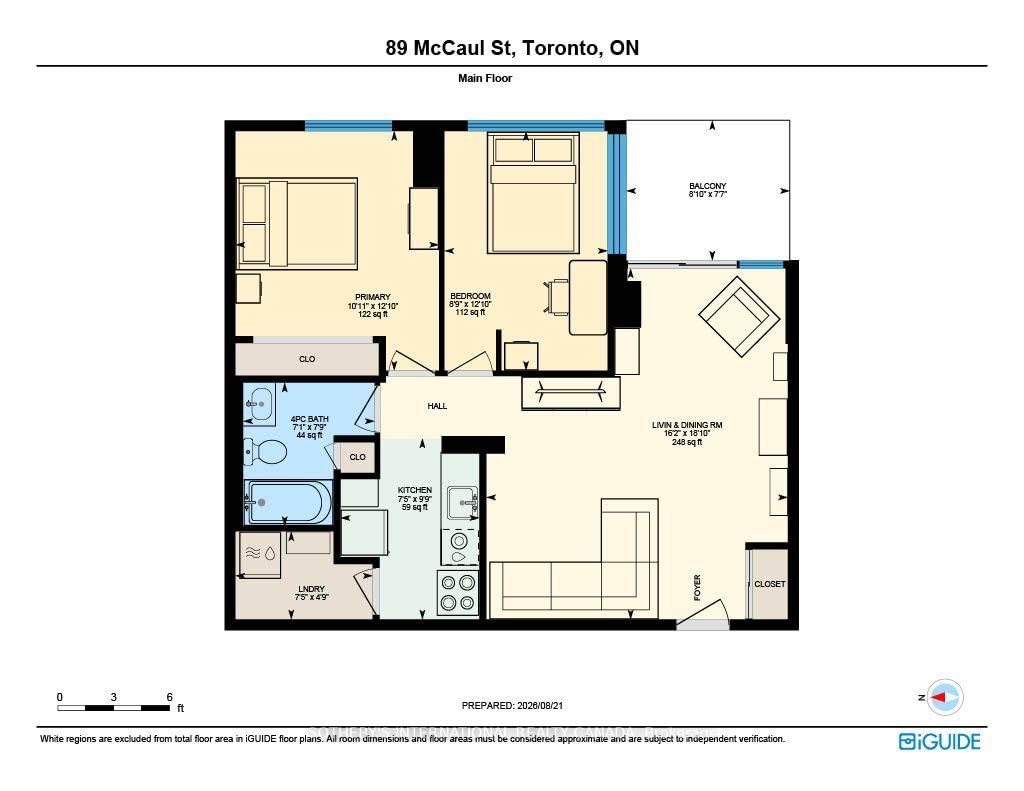

Living (4.94 × 5.75)
Laminate · Combined W/Dining · W/O To Balcony
Level: Flat
Kensington-Chinatown, Toronto, Ontario M5T 2X3
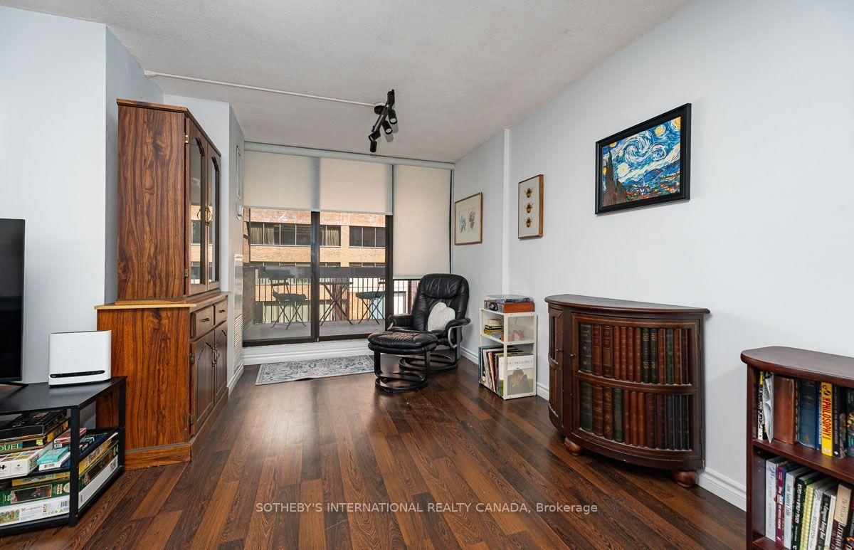
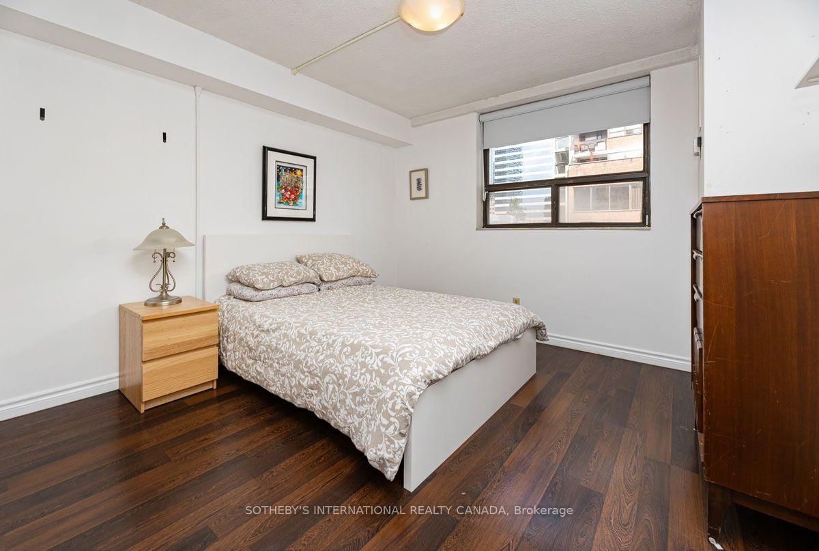
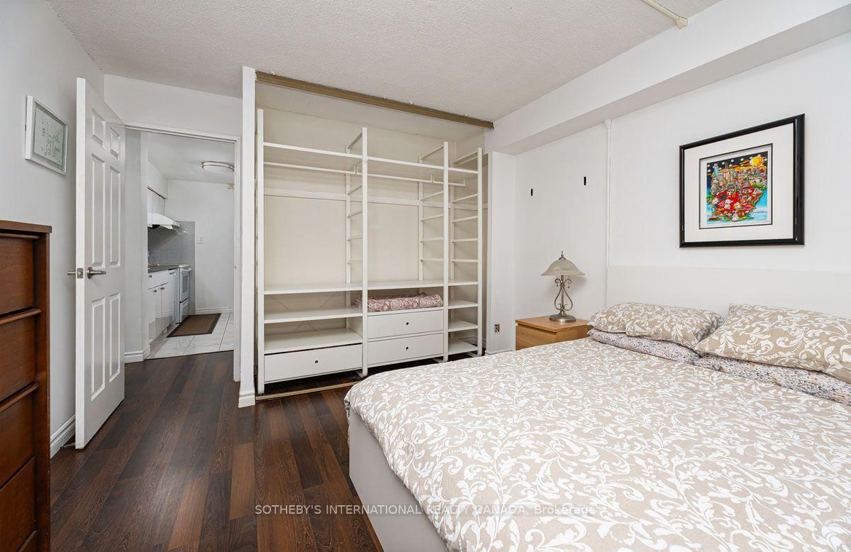
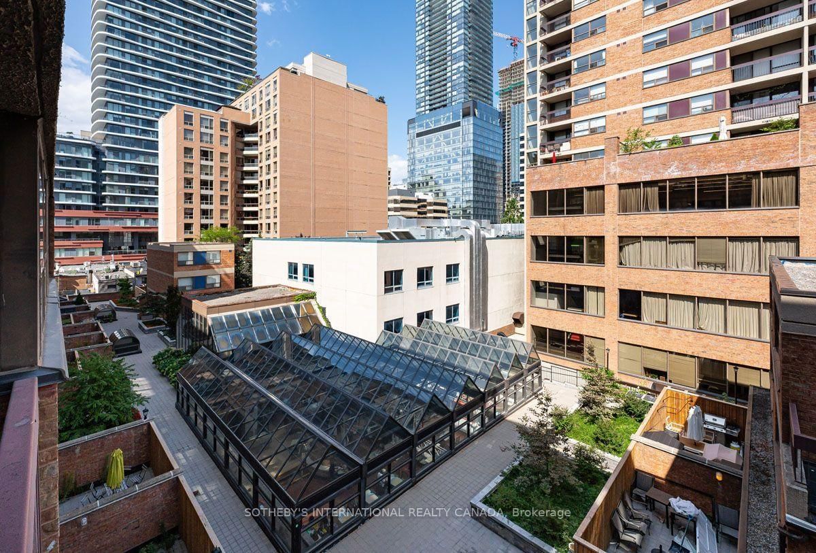
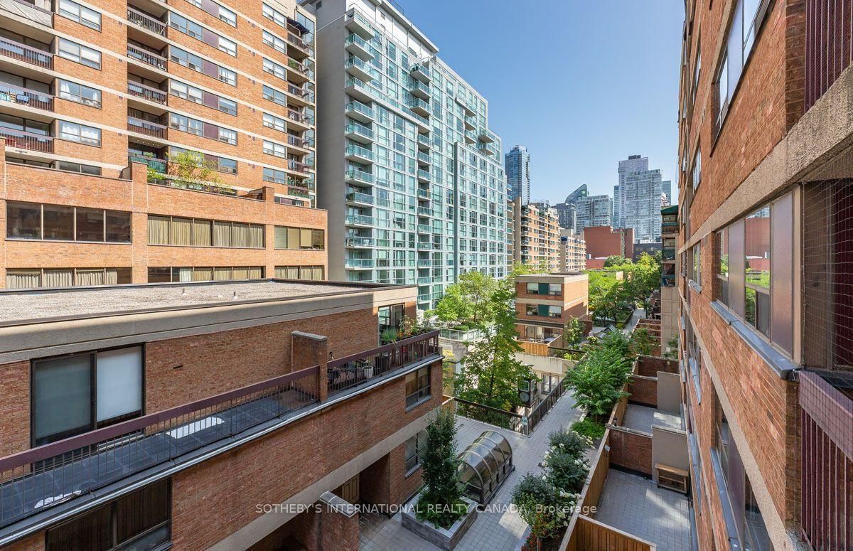
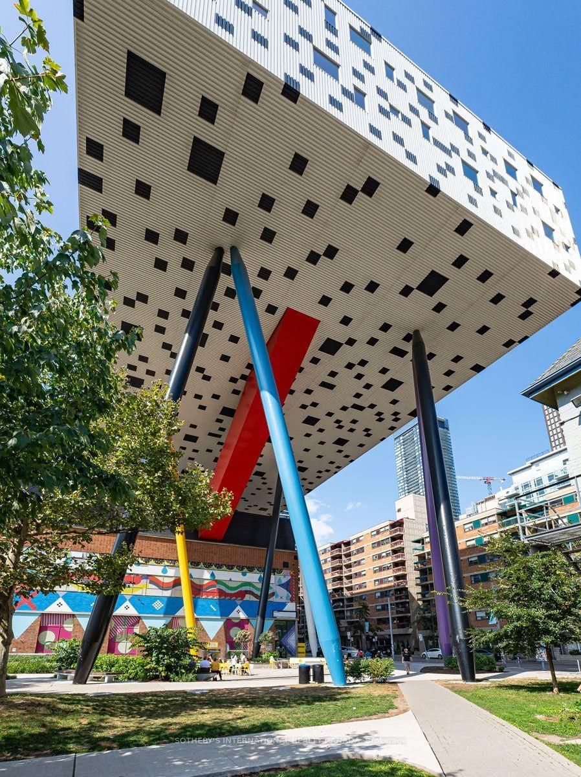
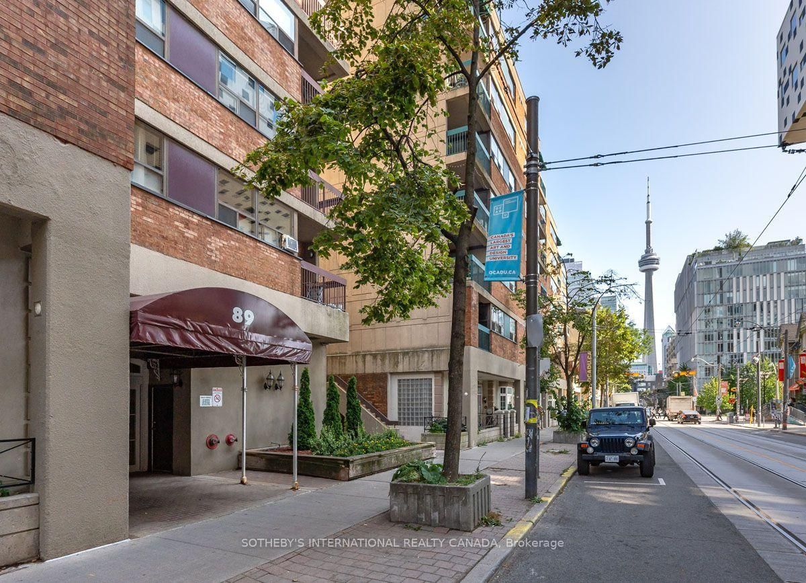
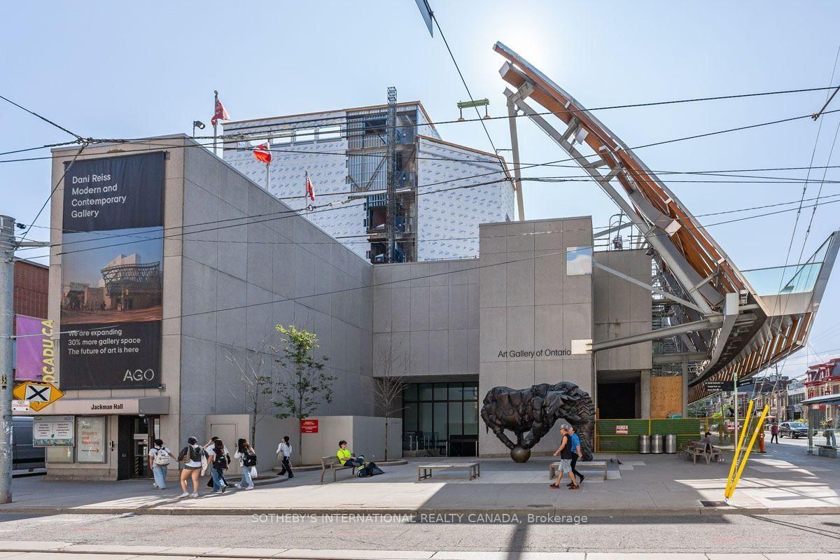
Spacious, light-filled 2-bedroom suite at Village by the Grange. Adaptable open concept Living and Dining space. Wake up with the sun and enjoy your morning coffee on the large open balcony overlooking the quiet, inner courtyard. Rent includes Heat, Hydro, Central Air Conditioning, Water, Cable and Wifi. Live here and be close to everything to literally 'everything' including the vibrant street scene of Queen West, Kensington Market, U of T, OCAD, the AGO, Eaton Centre, Osgoode Hall. A perfect location if you work along University Avenue Hospital Row! Explore a wide variety of options at the Village by the Grange food court. Monthly rental parking available through World Carpark Management at $277/month.
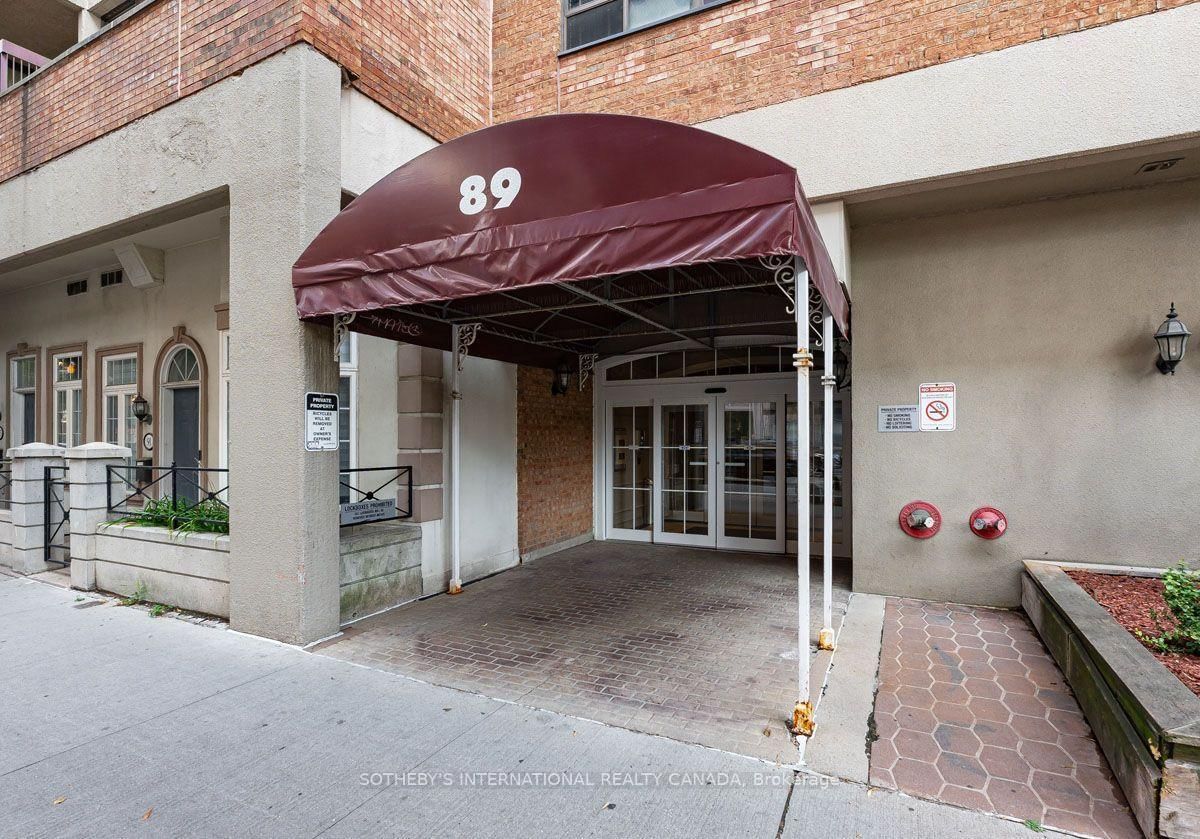
Listing activity for 520-89 McCaul St, Toronto, Ontario
| Date Start | Date End | List Price | Price | Event | Listing ID |
|---|---|---|---|---|---|
| N/A | N/A | $2,950 | N/A | For Lease | C13719558 |
Laminate · Combined W/Dining · W/O To Balcony
Level: Flat
Laminate · Combined W/Living · W/O To Balcony
Level: Flat
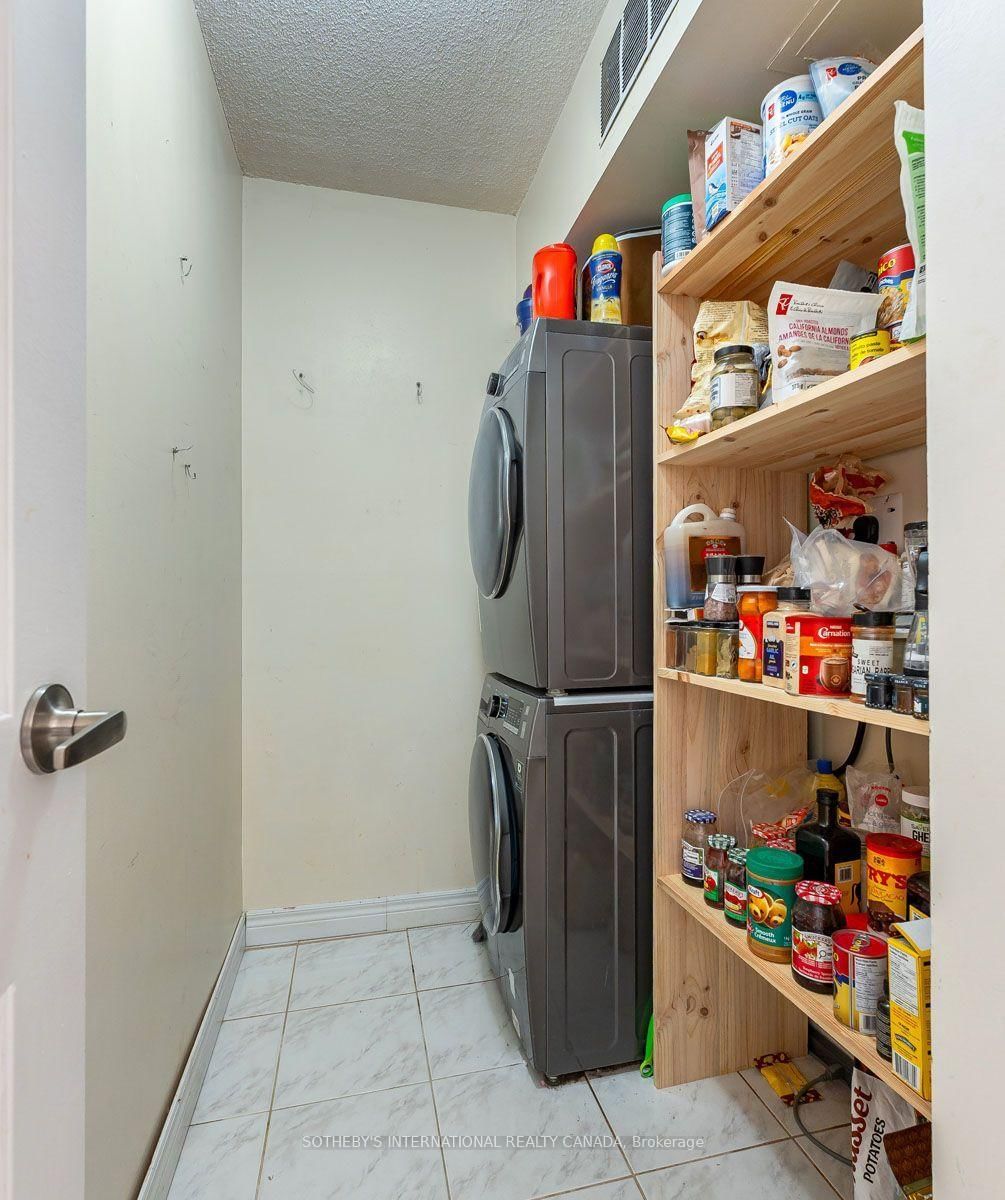
Ceramic Floor · Galley Kitchen · Pantry
Level: Flat
Laminate · Large Closet · East View
Level: Flat
Laminate · Closet · East View
Level: Flat
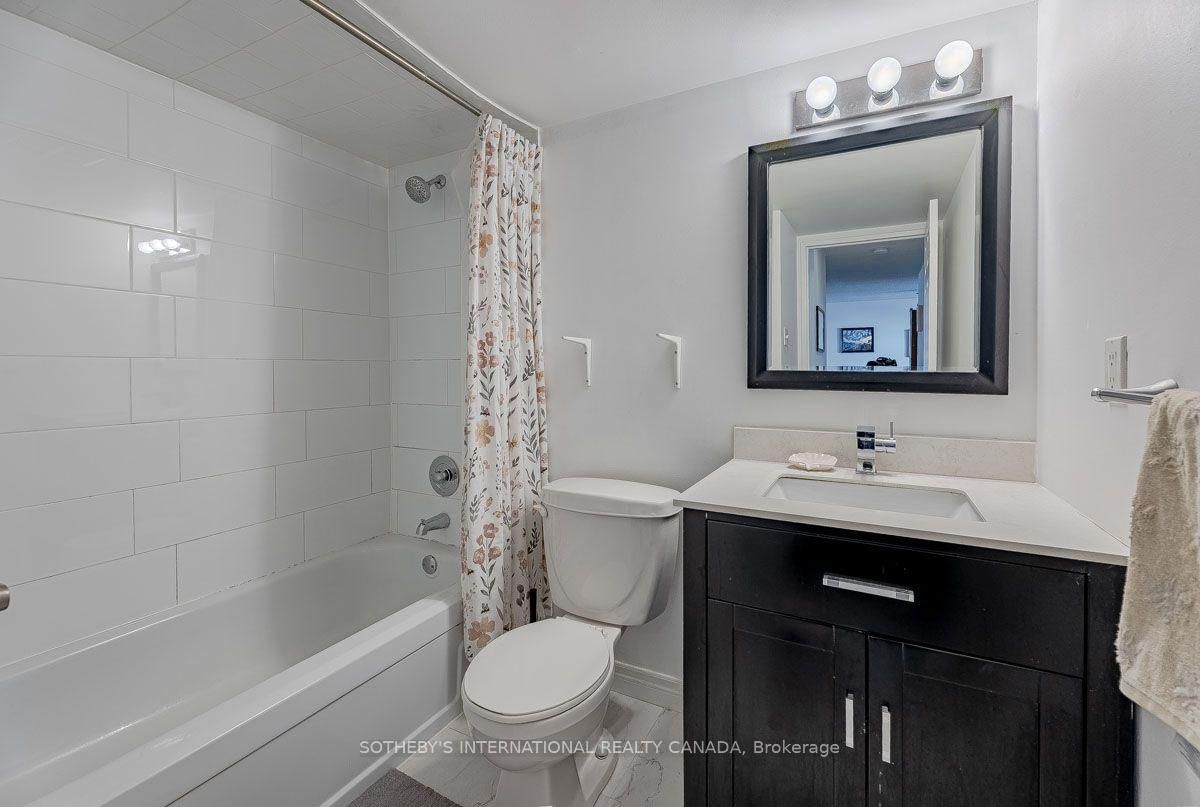
4 Pc Bath · Linen Closet · Ceramic Floor
Level: Flat
Ceramic Floor · Pantry
Level: Flat
Balcony · Se View
Level: Flat
Mortgage tools apply to sale listings.
Expand Neighbourhood demographics to load Statistics Canada census charts.
$2,950/mo
$2,950/mo
CAD
Estimate unavailable
The trademarks MLS®, Multiple Listing Service® and the associated logos are owned by CREA and identify the quality of services provided by real estate professionals who are members of CREA.