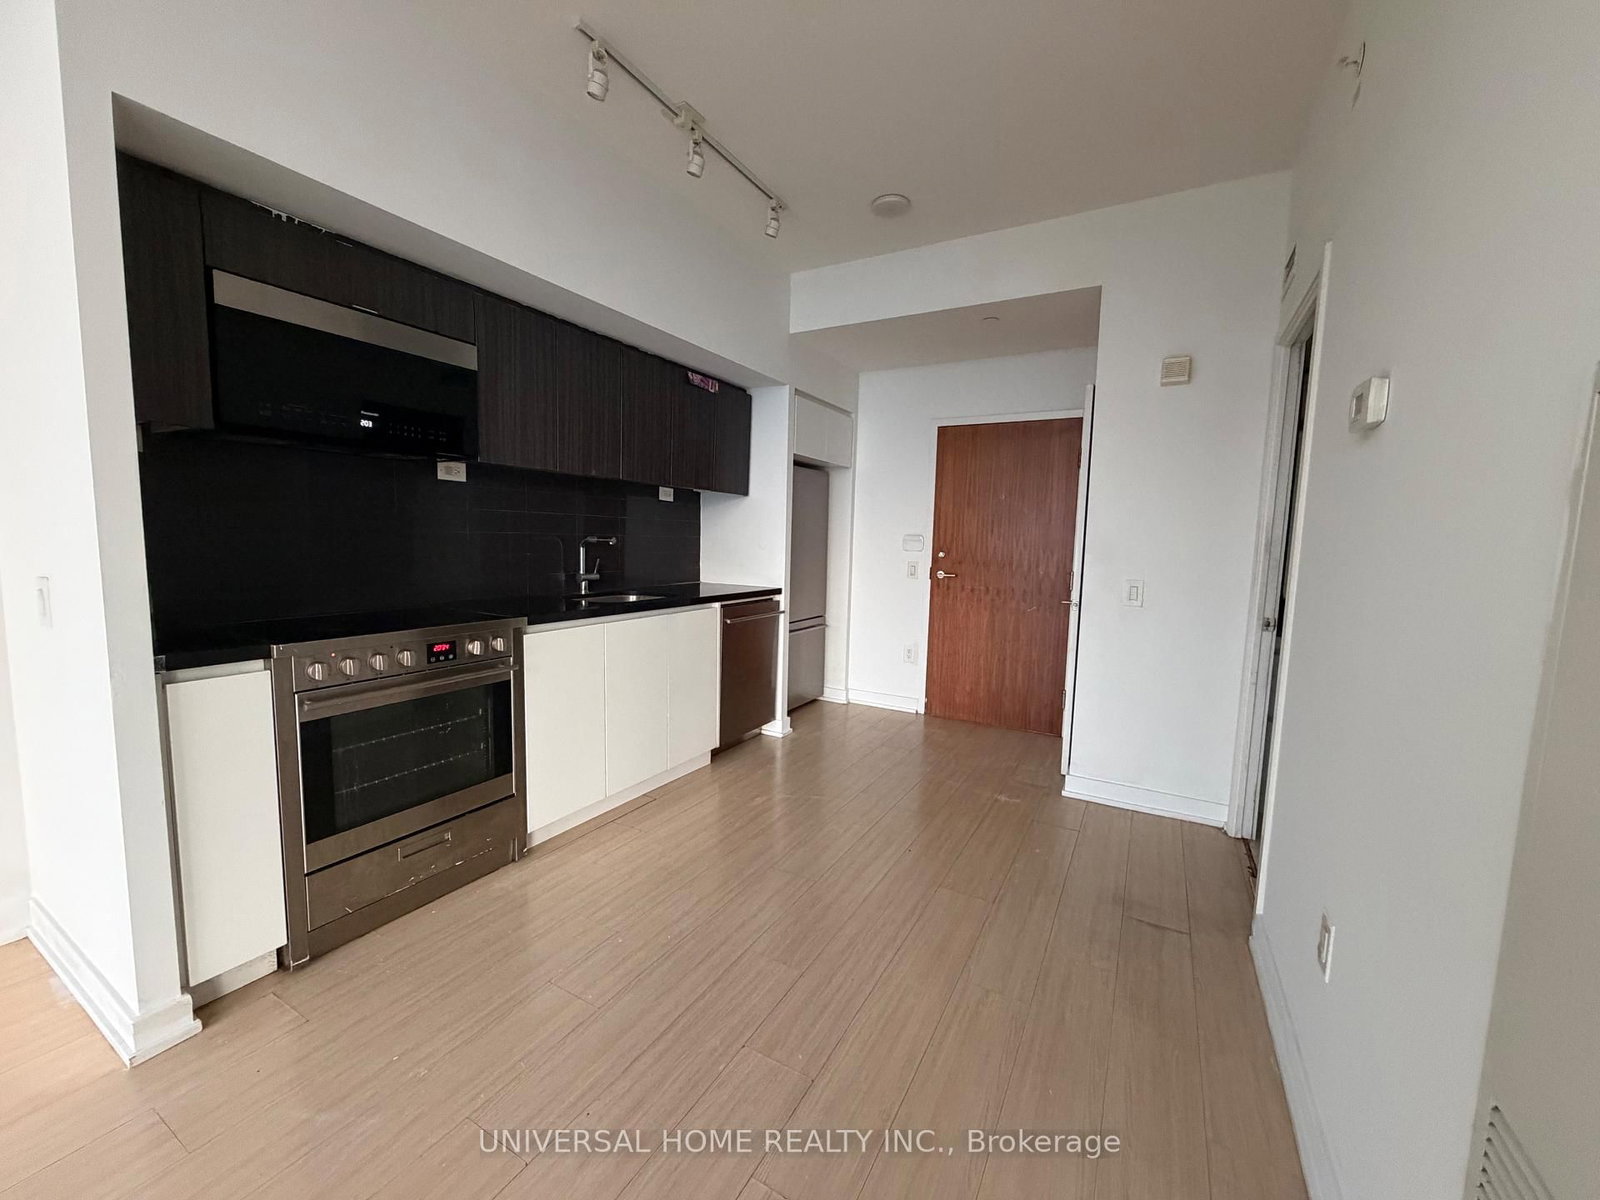



Dining (2.99 × 3.9)
Combined W/Kitchen · Laminate · Open Concept
Level: Main
Waterfront Communities C1, Toronto, Ontario M5V 0J9
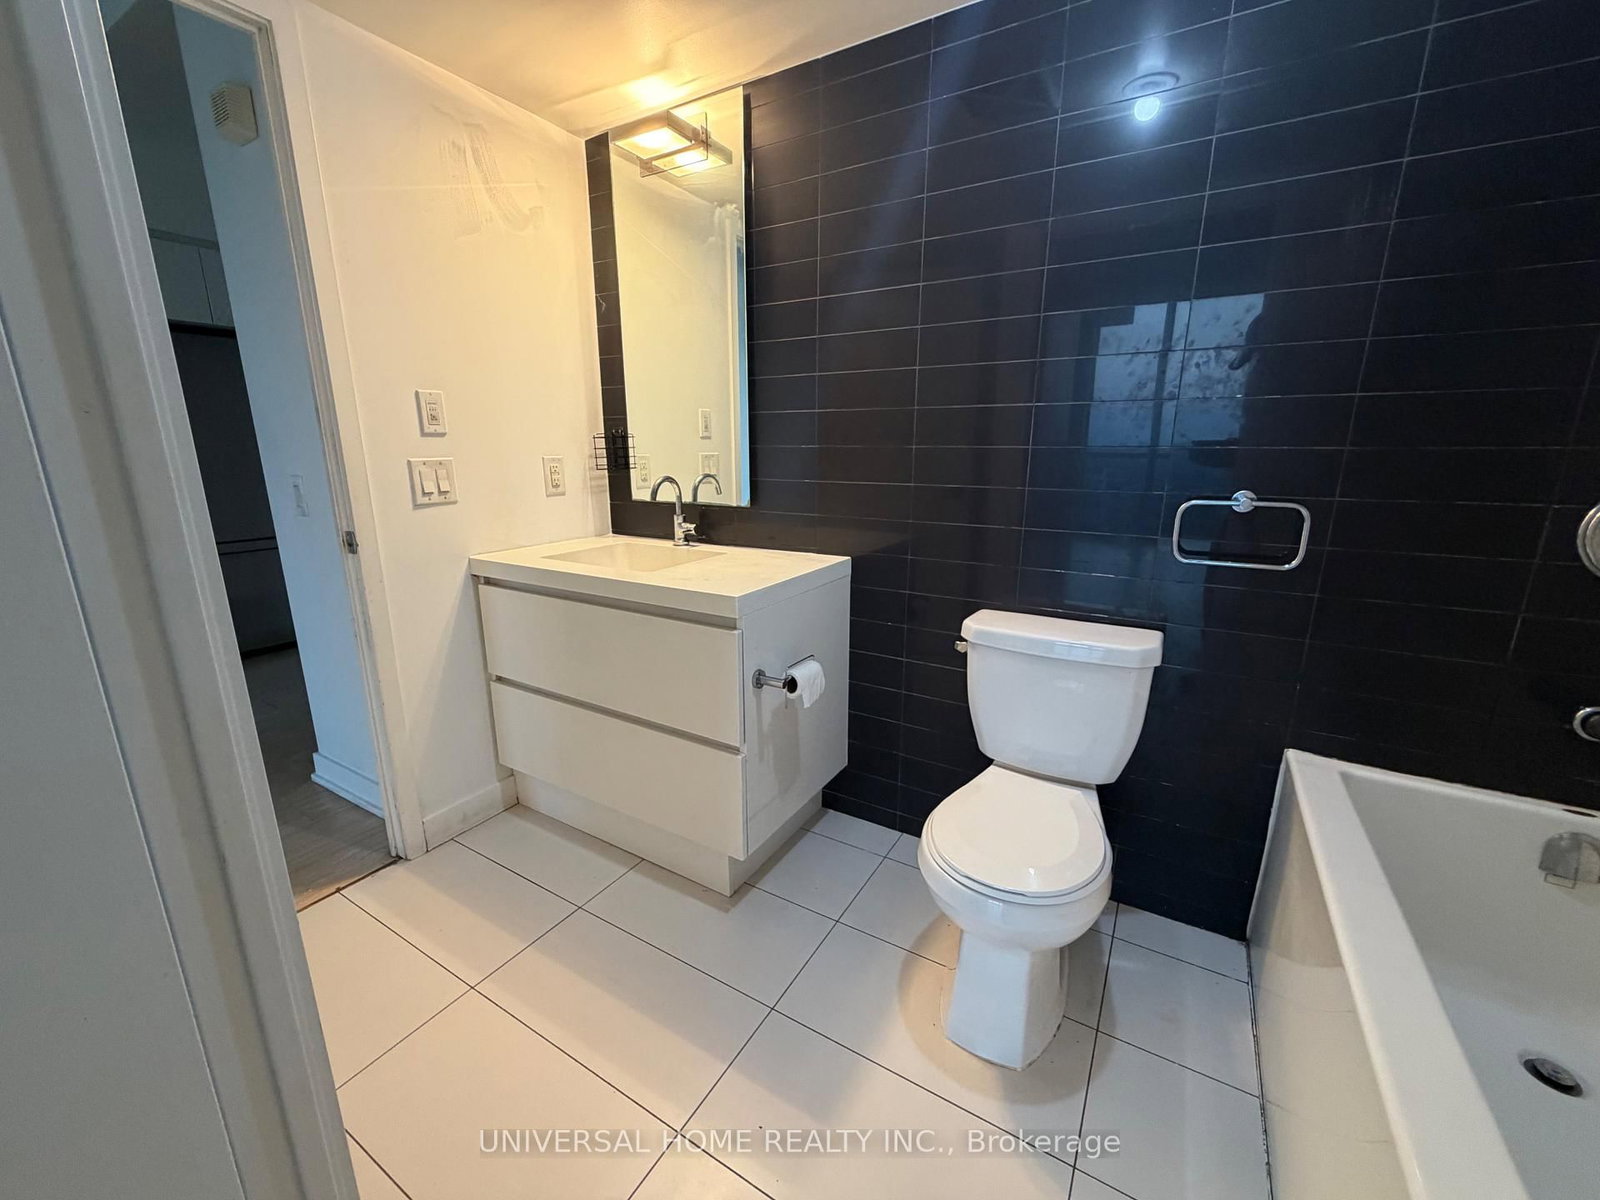
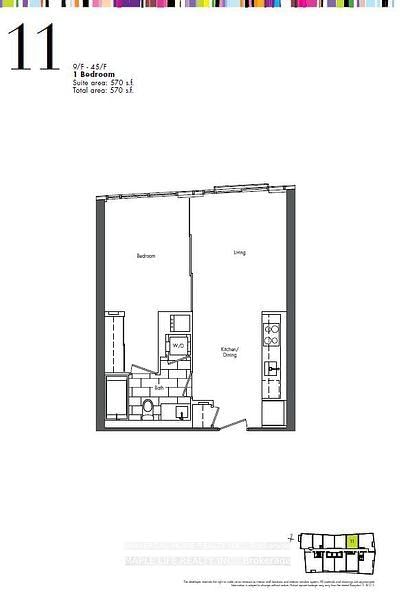
Welcome to Spectra Condos in trendy CityPlace! Bright and spacious 1-bedroom, 1-bathroom suite, featuring floor-to-ceiling windows and a stunning unobstructed high-floor city view. Open-concept layout with a modern kitchen, spacious living area and 4-piece bathroom with convenient two-way access. Prime waterfront location, steps to TTC, Sobeys, parks, library & lake, and minutes to Rogers Centre, CN Tower, Union Station, King West, Financial & Entertainment Districts. Enjoy excellent amenities including 24-hour concierge, indoor pool, gym, guest suites & more. Easy access to Gardiner Expressway, Lakeshore & DVP. A perfect downtown home with convenience, views and lifestyle all in one.
Listing activity for 4511-85 Queens Wharf Rd, Toronto, Ontario
| Date Start | Date End | List Price | Price | Event | Listing ID |
|---|---|---|---|---|---|
| N/A | N/A | $2,450 | N/A | For Lease | C13719650 |
Combined W/Kitchen · Laminate · Open Concept
Level: Main
Open Concept · Laminate
Level: Main
Modern Kitchen · Laminate · Open Concept
Level: Main
Semi Ensuite · Laminate · Large Window
Level: Main
Mortgage tools apply to sale listings.
Expand Neighbourhood demographics to load Statistics Canada census charts.
$2,450/mo
$2,450/mo
CAD
Estimate unavailable
The trademarks MLS®, Multiple Listing Service® and the associated logos are owned by CREA and identify the quality of services provided by real estate professionals who are members of CREA.