




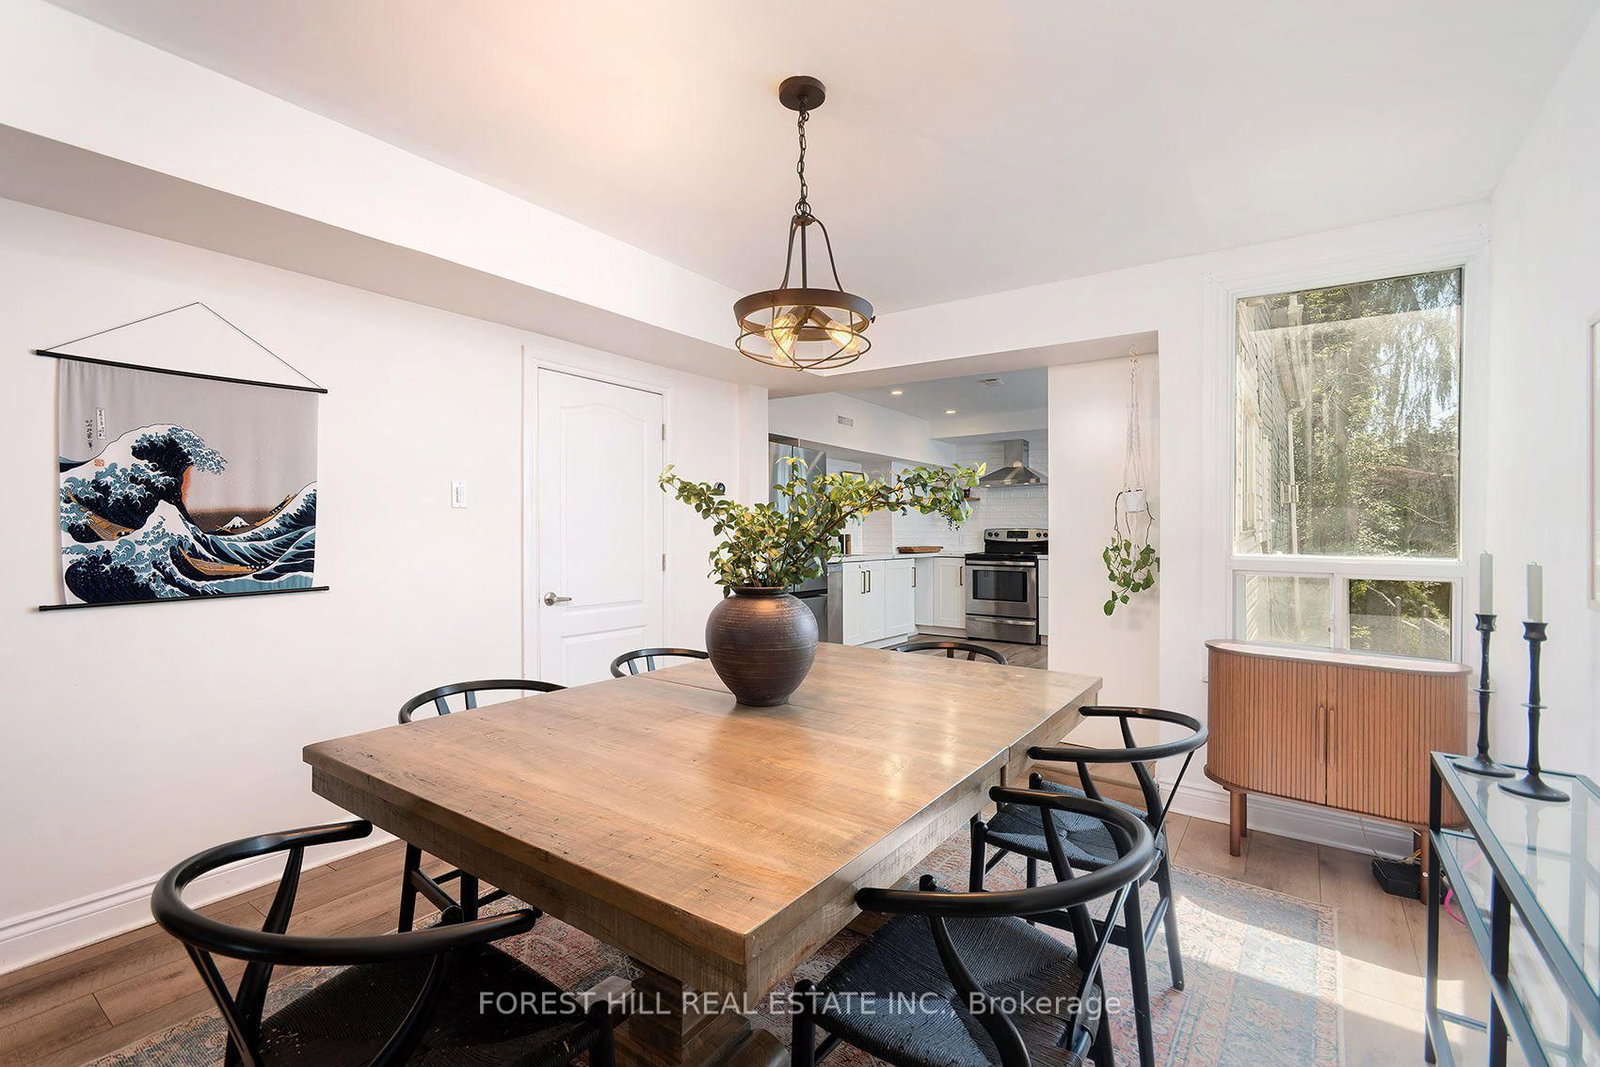














Living (4.22 × 4.51)
Large Window · Open Concept · Combined W/Dining
Level: Main
Mimico, Toronto, Ontario M8V 1Y5
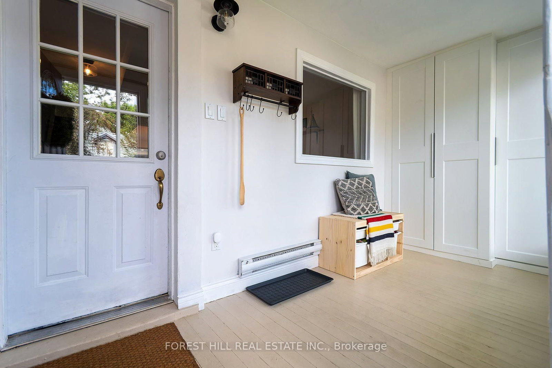
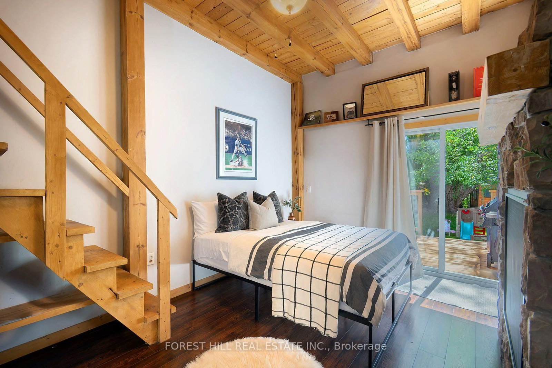
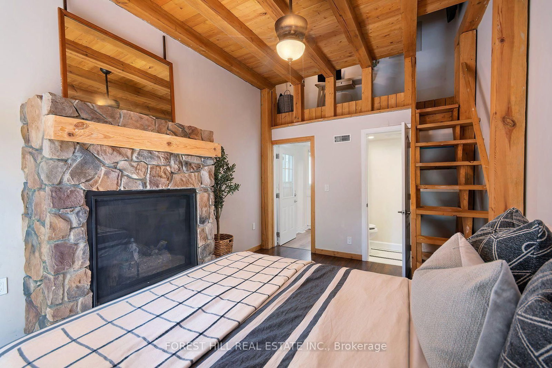
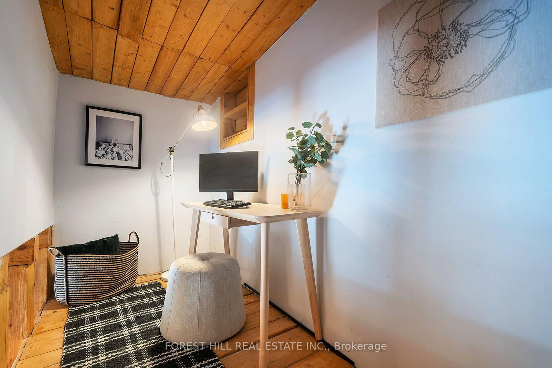
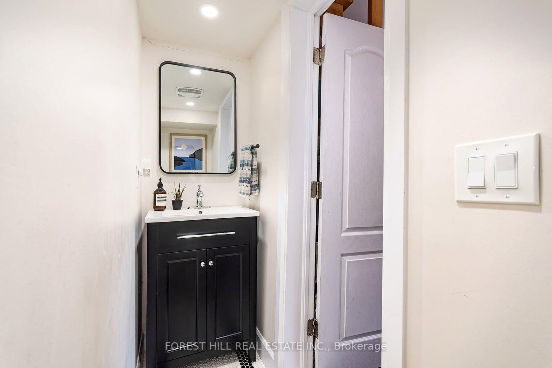
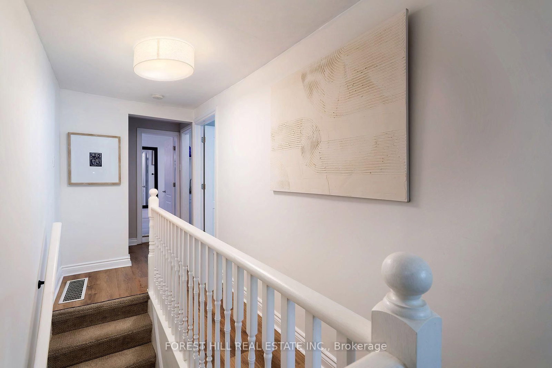
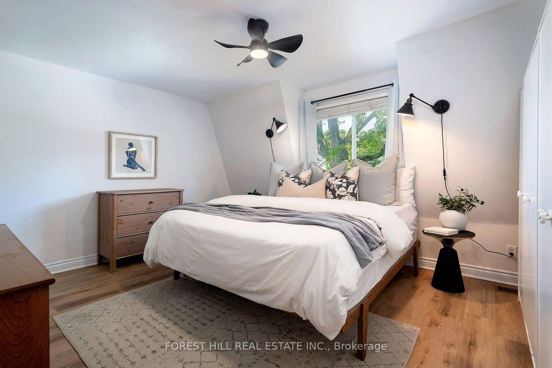
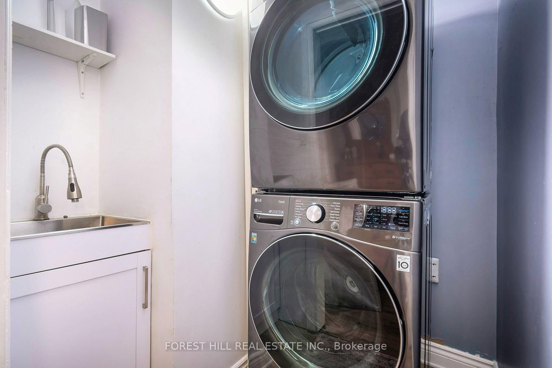
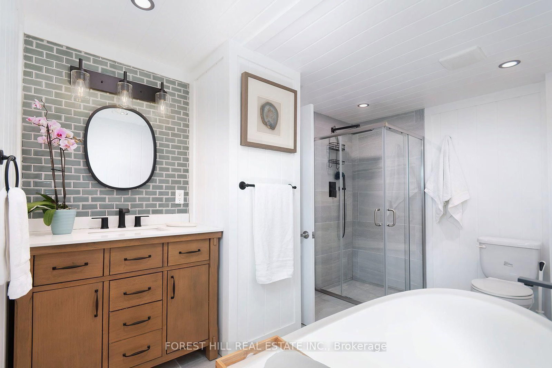
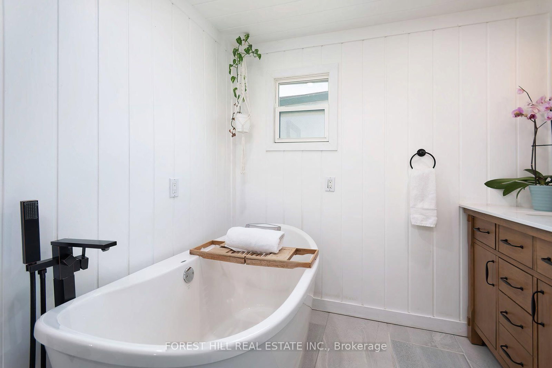
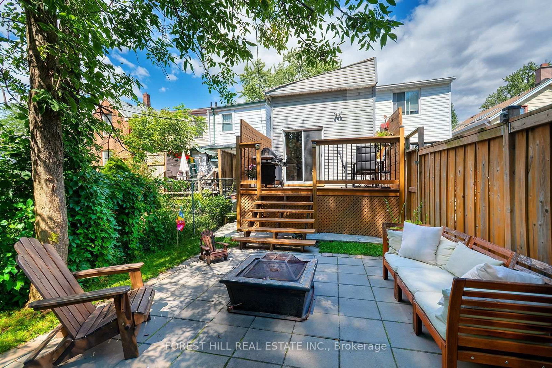
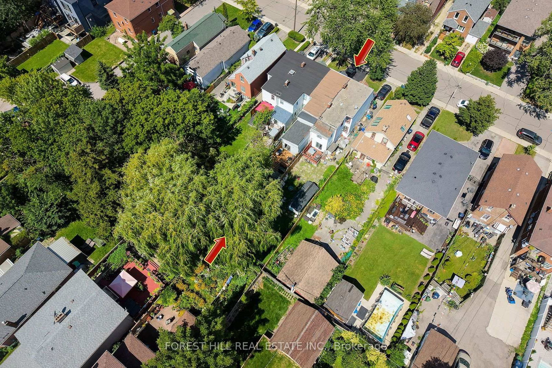
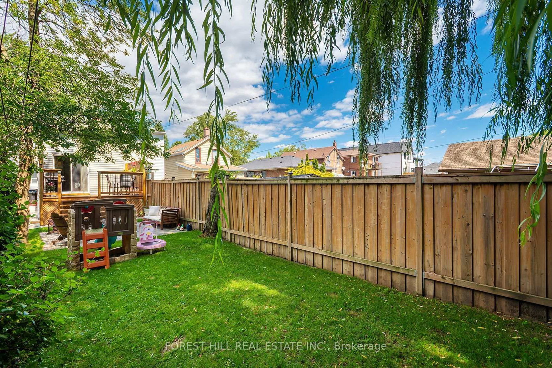
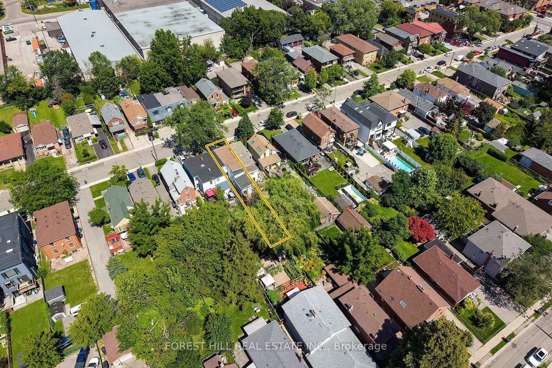
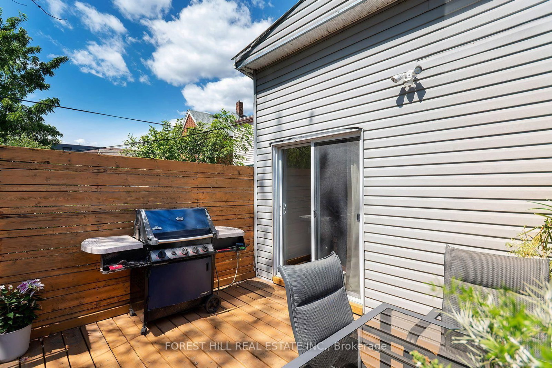
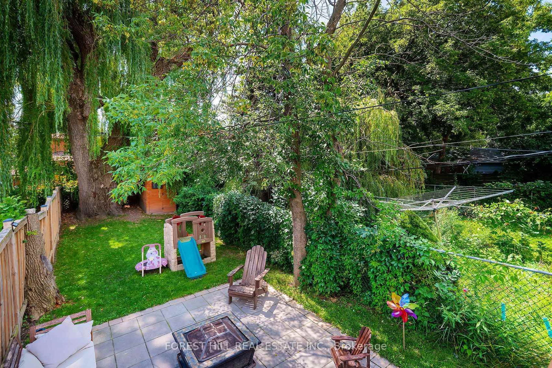
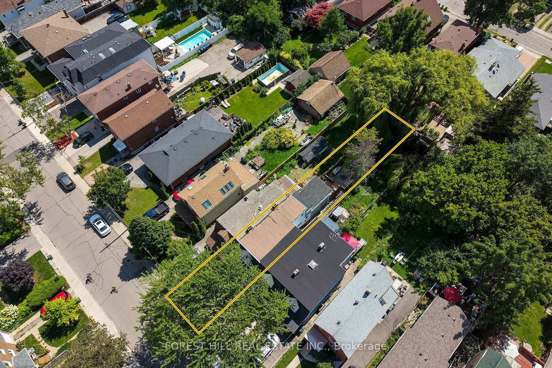
**DON'T JUDGE THIS BOOK BY ITS COVER!** Behind the modest exterior of 55 Vanevery is a completely unexpected, beautifully reimagined home offering nearly 1,600 sq. ft. on two light-filled levels-and far more space, style and function than meets the eye. Renovated in 2022, the open-concept main floor was designed for modern family life and effortless entertaining, with a gorgeous new kitchen, contemporary finishes, **smart-home technology and newer appliances throughout**. A **new furnace and new A/C** provide added comfort and peace of mind. A spectacular main-floor addition-currently used as a private primary retreat-also makes an incredible oversized family room, complete with a striking stone fireplace and walkout to a magnificent, deep and private treed backyard. With two renovated bathrooms including a convenient main-floor powder room, upstairs laundry, two generous second-floor bedrooms, a rarely found spacious renovated mudroom and parking for two, this home delivers features often missing at a much higher price point. And it all sits on an incredible 150-ft. lot on a quiet, tree-lined, family-friendly street just minutes from the Mimico waterfront, parks and trails, excellent schools, the shops, bakeries and cafes of Royal York Road, and convenient GO Transit for an easy trip downtown. **Much bigger. Much better. And completely unexpected.**
Listing activity for 55 Vanevery St, Toronto, Ontario
| Date Start | Date End | List Price | Price | Event | Listing ID |
|---|---|---|---|---|---|
| N/A | N/A | $829,000 | N/A | For Sale | W13717432 |
Large Window · Open Concept · Combined W/Dining
Level: Main
Level: Main
Stainless Steel Appl · Custom Backsplash · Pot Lights
Level: Main
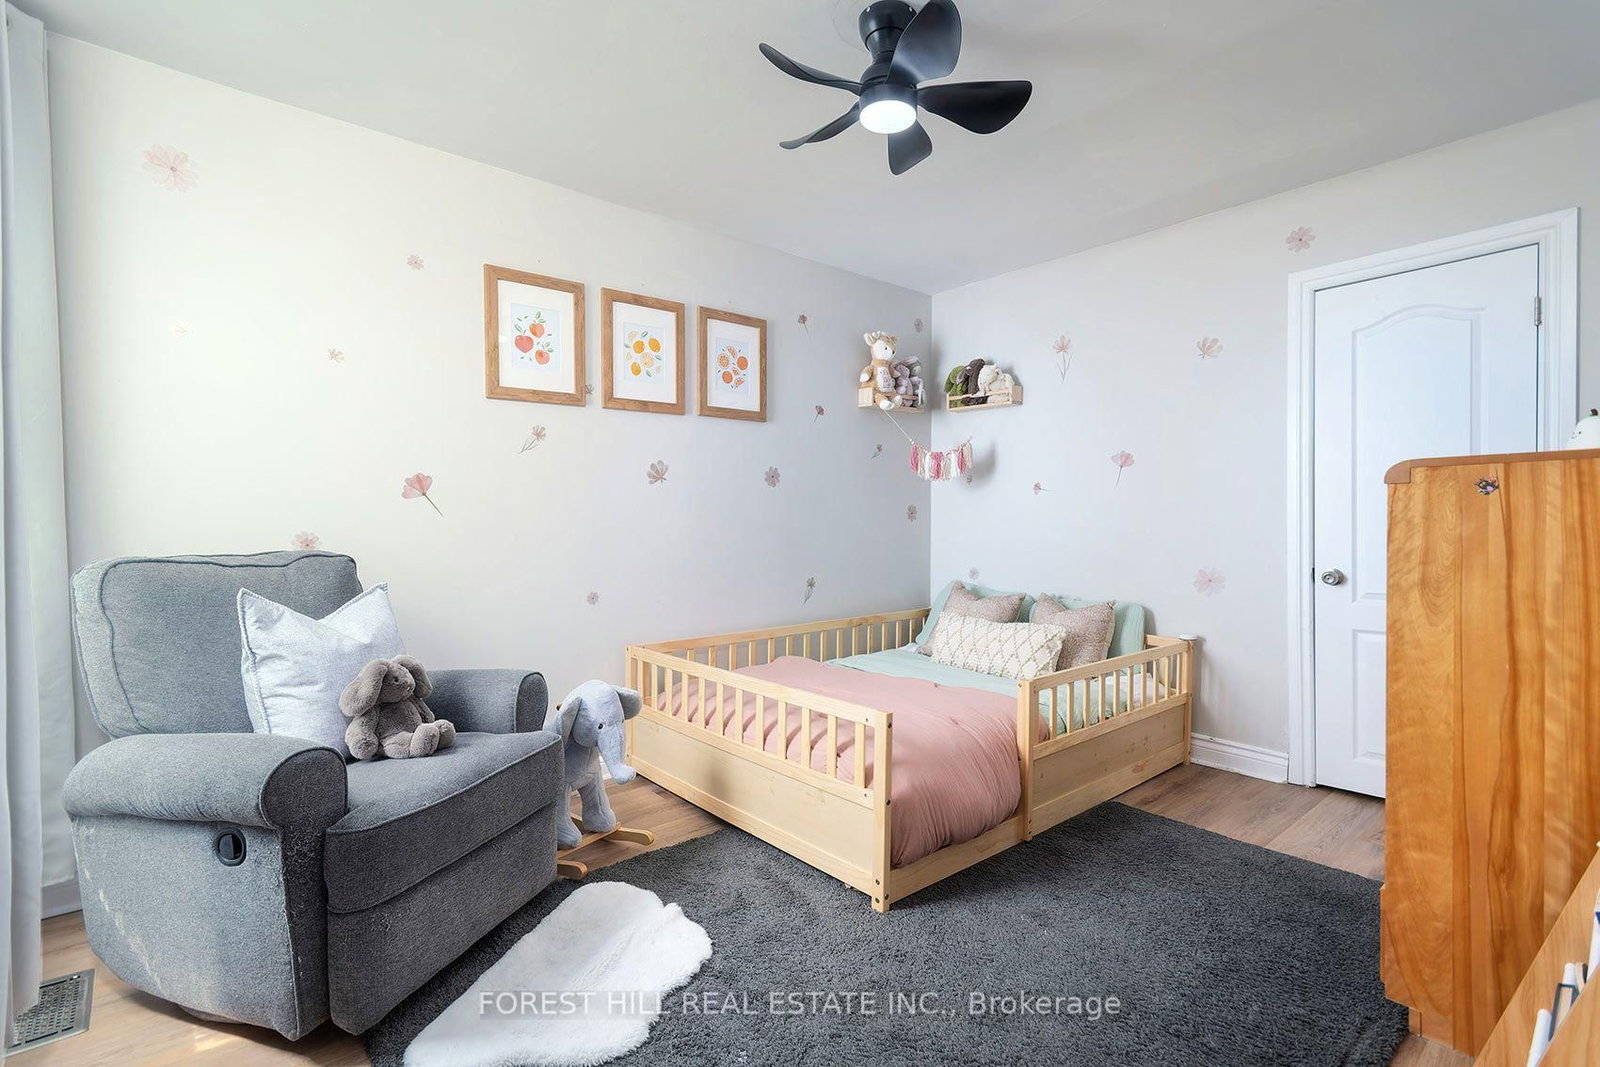
Closet · Window
Level: 2nd
Closet · Window
Level: 2nd
Beamed · Walk-Out · Fireplace
Level: Main
Monthly Payment
$3,801
Total monthly payment
$4,079
Break-even down payment
100%
Expand Neighbourhood demographics to load Statistics Canada census charts.
$829,000
$829,000
CAD
Estimate unavailable
The trademarks MLS®, Multiple Listing Service® and the associated logos are owned by CREA and identify the quality of services provided by real estate professionals who are members of CREA.