



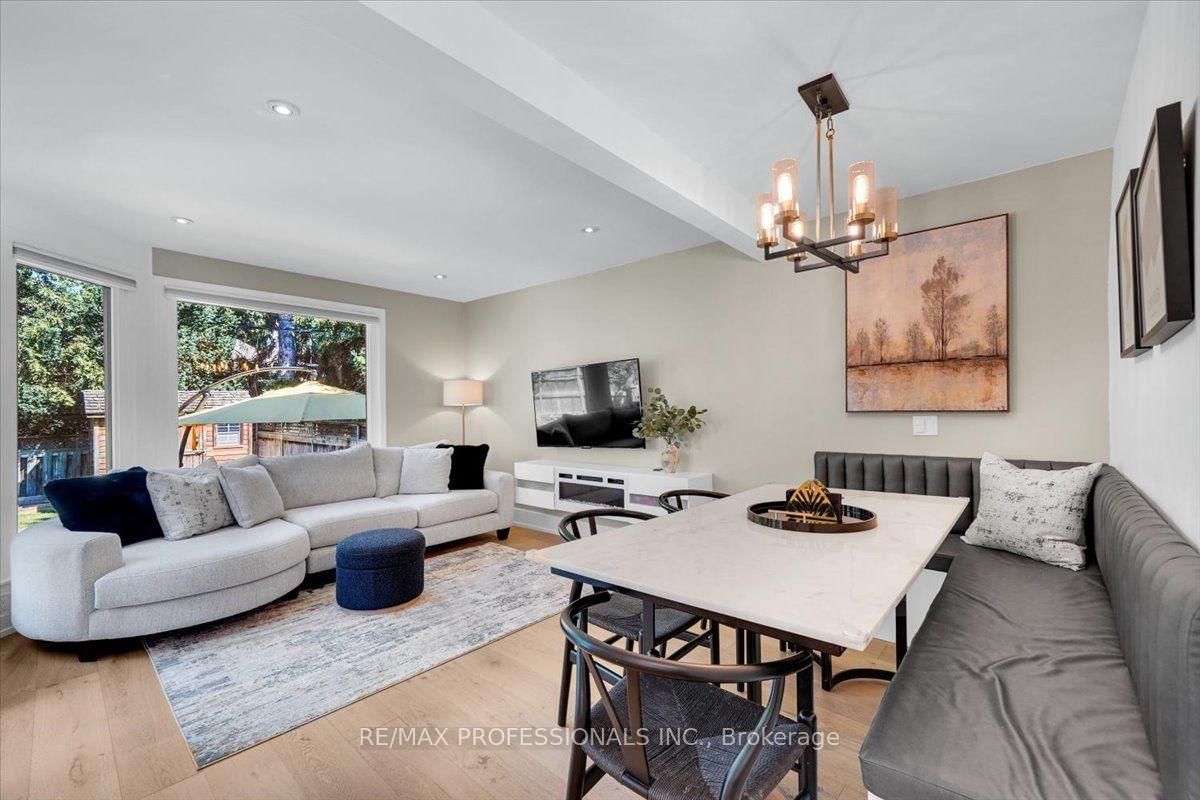











Living (4.26 × 5.99)
Combined W/Great Rm · hardwood floor · B/I Shelves
Level: Main
Stonegate-Queensway, Toronto, Ontario M8Y 2K8
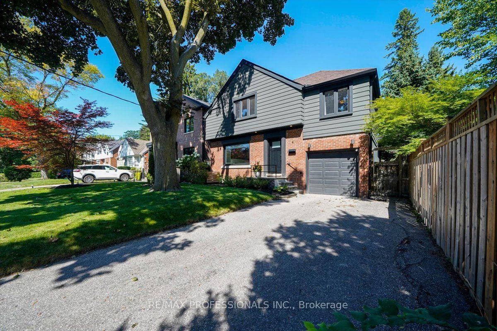
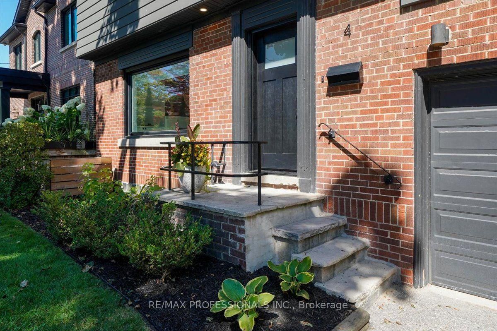
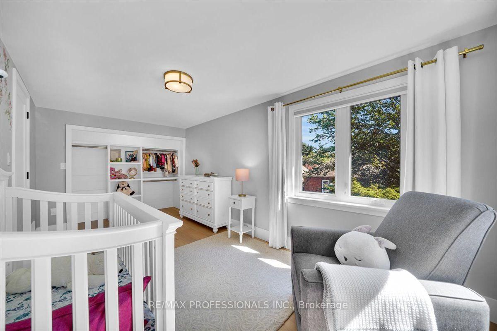
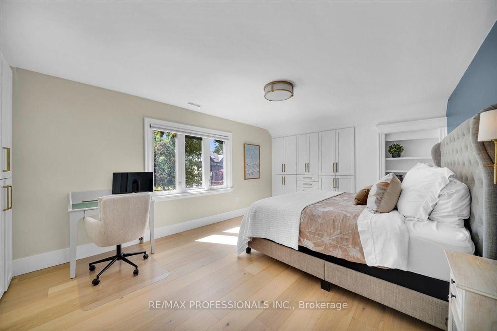
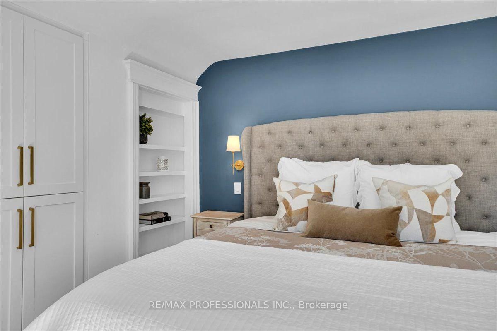
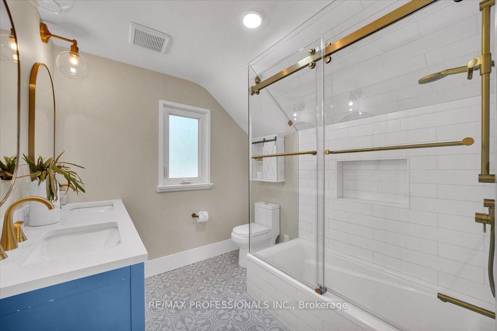
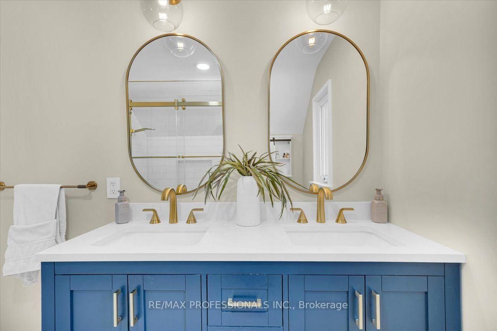
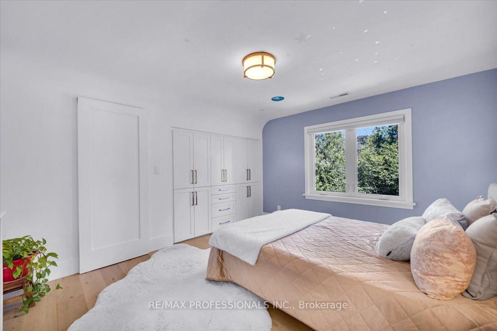
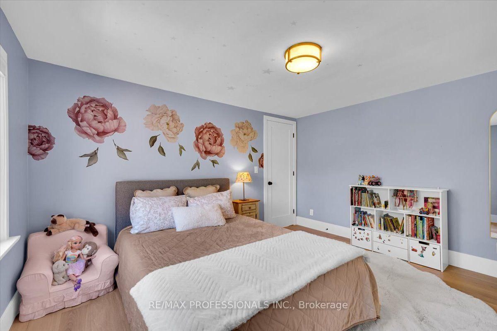
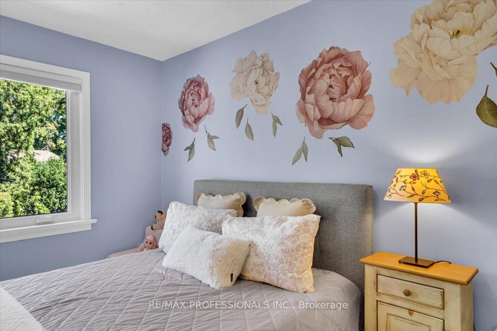
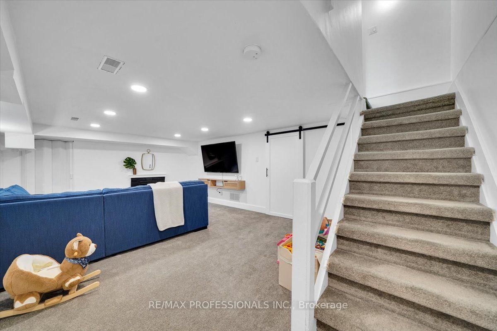
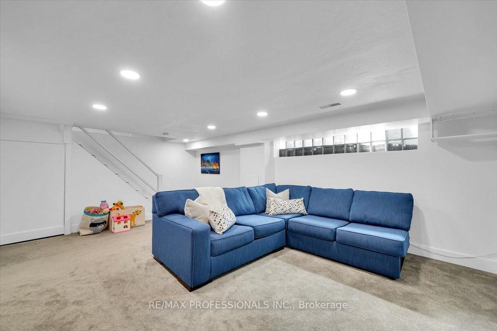
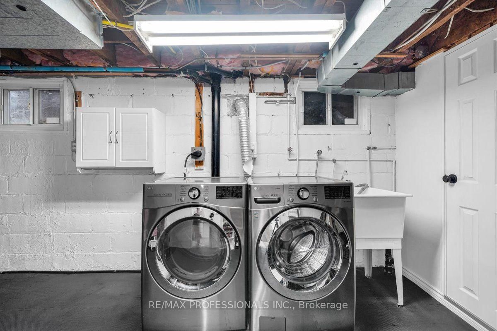
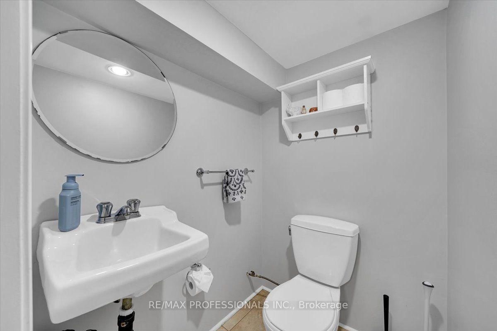
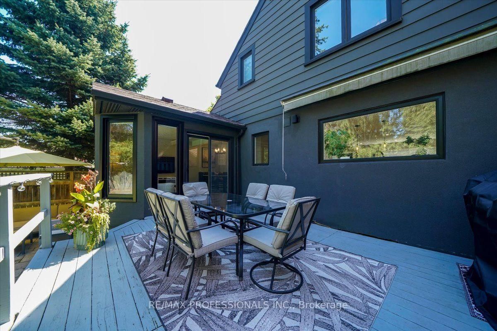
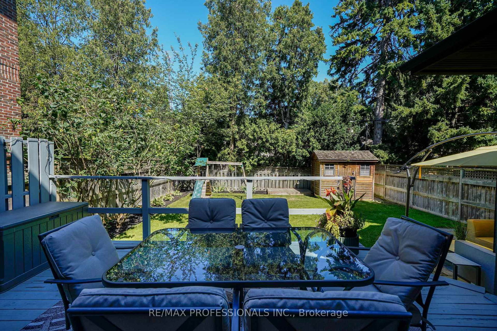
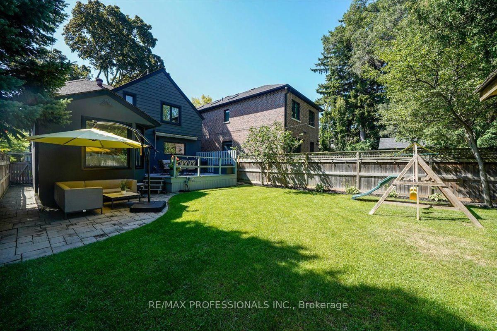
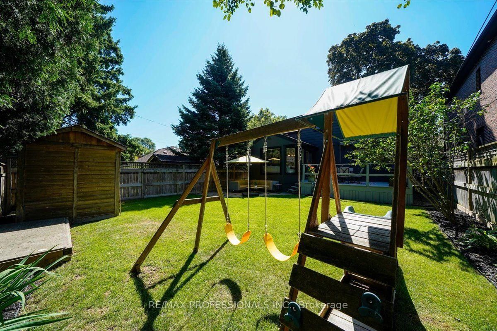
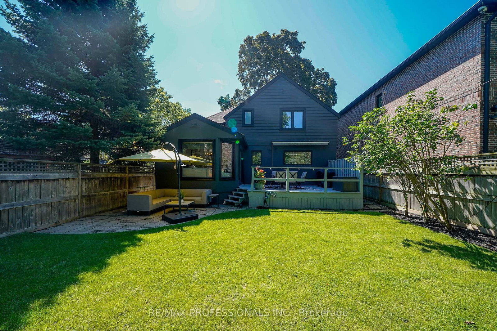
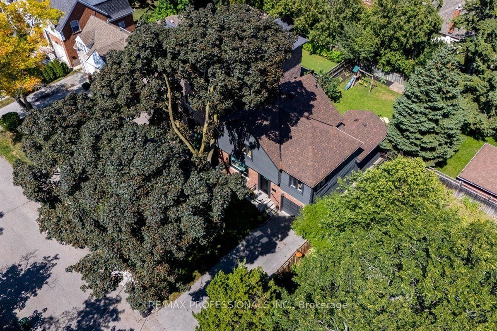
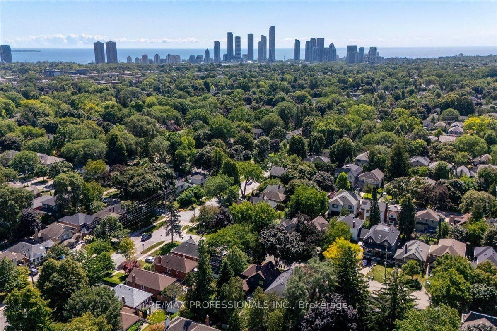
Welcome to 4 Winston Grove, a beautifully renovated, turnkey home ideally located in prime Sunnylea, one of Toronto's most coveted west-end communities.Thoughtfully updated throughout with quality finishes, white oak hardwood floors, custom built-ins and a brand new roof, this home offers a fresh, modern feel while remaining warm and inviting.The main floor is designed for both everyday family living and entertaining, featuring a chef inspired dream kitchen and an open dining/family room with direct access to the deck and a sun filled, private, pool-sized backyard, perfect for entertaining and creating your own outdoor oasis. There is also the ability to add a main floor powder room, if desired.For those looking for additional space in the future, the home also offers potential to build a second storey addition above the existing rear addition, providing an exciting opportunity to expand the home as your needs evolve.Upstairs, you'll find three spacious bedrooms with custom built-ins and a stylishly renovated family bathroom.The finished lower level provides additional living space, laundry and a convenient powder room.The location is truly exceptional. Walk your child to highly coveted Sunnylea Junior School or stroll to The Kingsway for its wonderful shops, restaurants and cafés, with convenient TTC and subway access.Enjoy being close to two community centres with indoor pools and arenas, Humber River trails, The Old Mill, golf courses, parks and countless neighbourhood amenities. With easy access to downtown Toronto and Pearson Airport, everything you need is within reach.Come and see for yourself, and make this beautiful home your own. Offers are welcome anytime.
Listing activity for 4 Winston Grve, Toronto, Ontario
| Date Start | Date End | List Price | Price | Event | Listing ID |
|---|---|---|---|---|---|
| N/A | N/A | $2,099,000 | N/A | For Sale | W13719694 |
Combined W/Great Rm · hardwood floor · B/I Shelves
Level: Main
Combined W/Family · hardwood floor · Double Doors
Level: Main
B/I Closet · hardwood floor · Wall Sconce Lighting
Level: 2nd
B/I Closet · hardwood floor · O/Looks Backyard
Level: 2nd
B/I Closet · hardwood floor
Level: 2nd
Above Grade Window · Broadloom · Fireplace
Level: Lower
Cushion Floor · Laundry Sink · 2 Pc Bath
Level: Lower
Breakfast Bar · Stainless Steel Appl · Pantry
Level: Main
Level not provided
Monthly Payment
$9,622
Total monthly payment
$10,297
Break-even down payment
100%
Expand Neighbourhood demographics to load Statistics Canada census charts.
$2,099,000
$2,099,000
CAD
Estimate unavailable
The trademarks MLS®, Multiple Listing Service® and the associated logos are owned by CREA and identify the quality of services provided by real estate professionals who are members of CREA.