




Living (3.18 × 4.62)
Laminate · Open Concept · W/O To Balcony
Level: Flat
Mount Pleasant West, Toronto, Ontario M4P 0G1
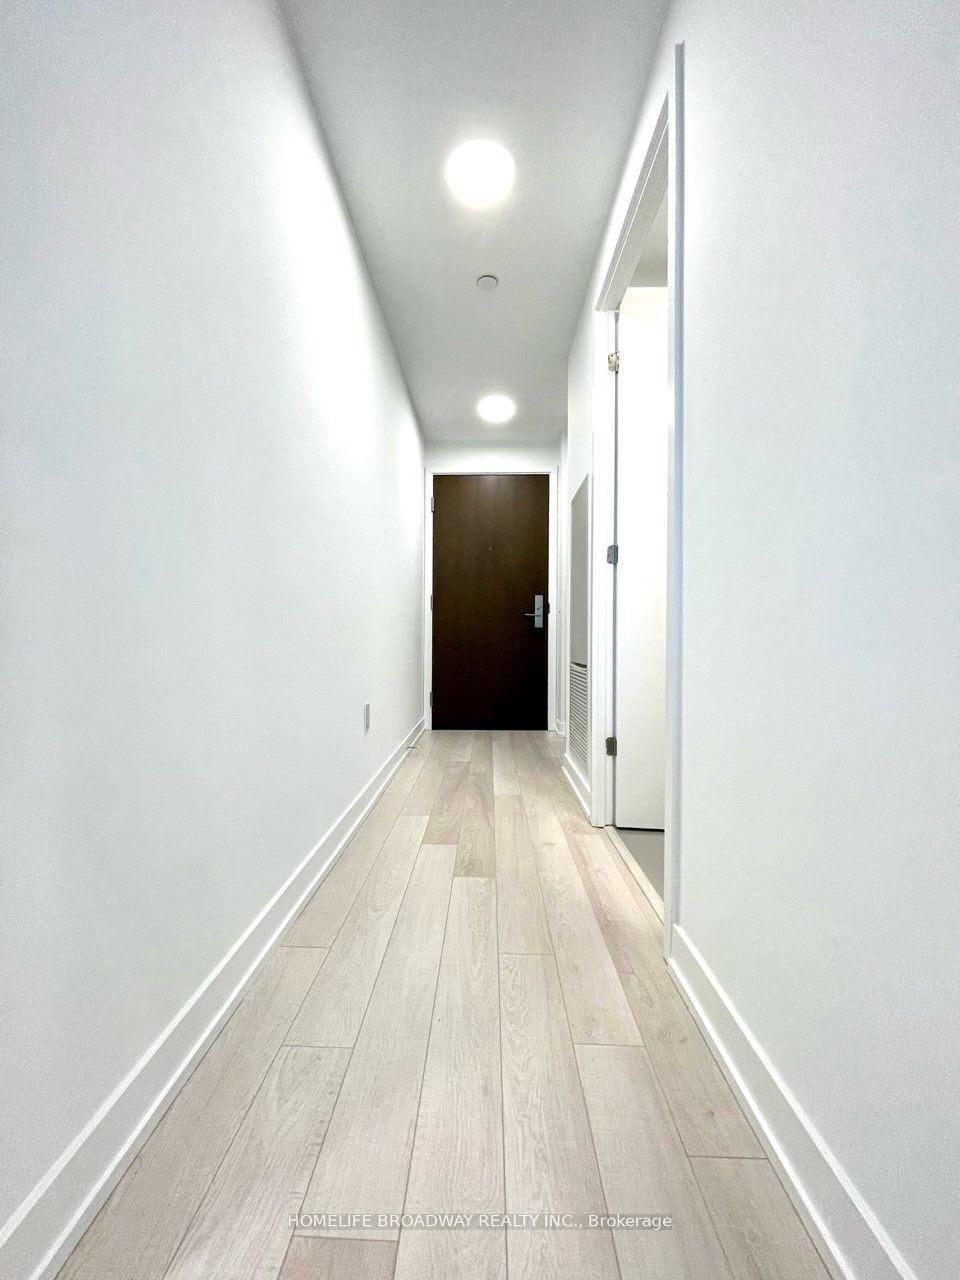
Bright And Sun-Filled 2 Bed plus den suite in the heart of Midtown, with direct access to the subway and spectacular south-facing views. Features an open-concept living and dining area, a modern kitchen with built-in appliances, 9 feet ceilings, floor to ceiling windows, and laminate floor throughout. The spacious den Is ideal for a home office. Exceptional building amenities Including 24- hour Concierge, guest suite, gym, pets spa, outdoor terrace with BBQs, movie theatre, and indoor kids playground. Steps to Yonge and Eglington, fine boutiques, fine dining, grocery stores, cineplex, restaurants, banks, pharmacies, public library, clinics, top-rated schools, and spas.
Listing activity for 1504-39 Roehampton Ave, Toronto, Ontario
| Date Start | Date End | List Price | Price | Event | Listing ID |
|---|---|---|---|---|---|
| N/A | N/A | $3,000 | N/A | For Lease | C13714428 |
Laminate · Open Concept · W/O To Balcony
Level: Flat
Laminate · Centre Island · B/I Appliances
Level: Flat
Laminate · Combined W/Living
Level: Flat
3 Pc Ensuite · Large Closet · South View
Level: Flat
Laminate · Closet · South View
Level: Flat
Laminate
Level: Flat
Mortgage tools apply to sale listings.
Expand Neighbourhood demographics to load Statistics Canada census charts.
$3,000/mo
$3,000/mo
CAD
Estimate unavailable
The trademarks MLS®, Multiple Listing Service® and the associated logos are owned by CREA and identify the quality of services provided by real estate professionals who are members of CREA.