


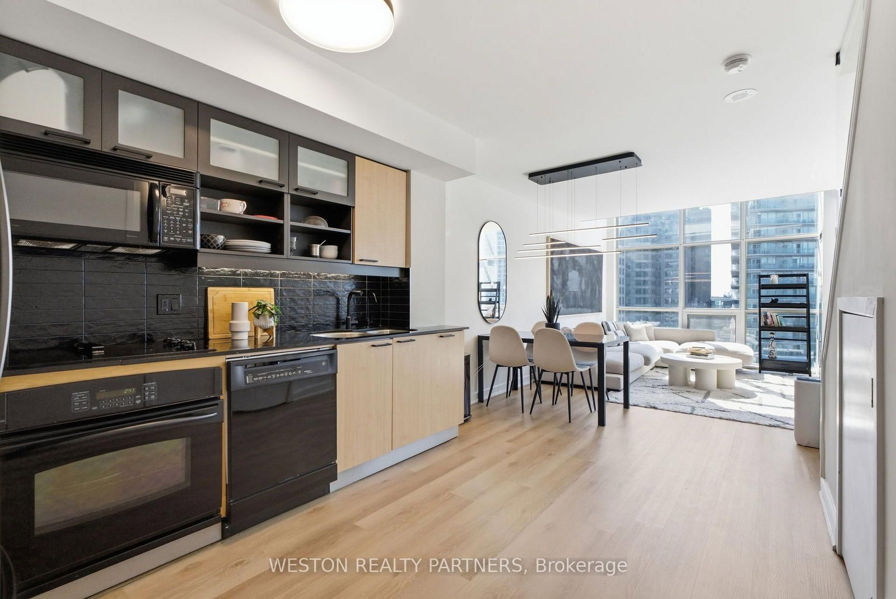


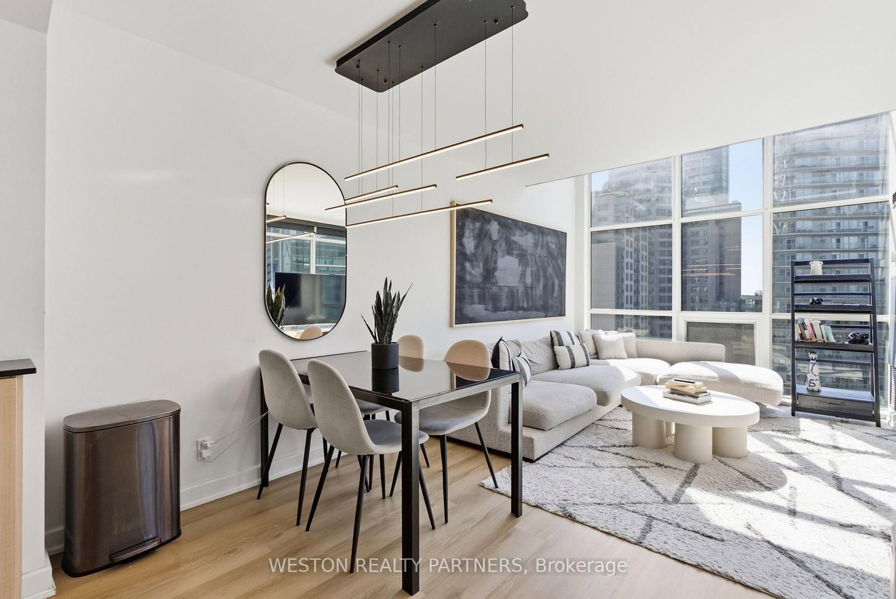
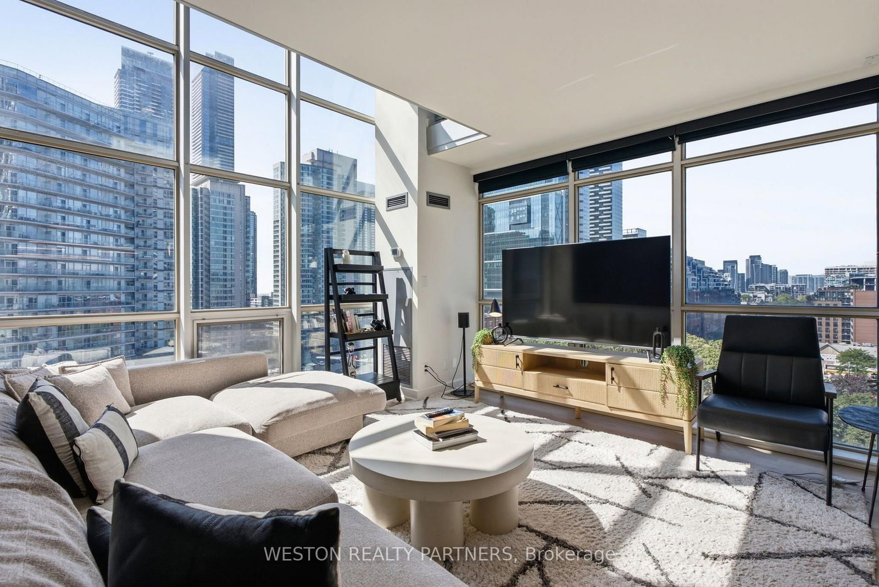
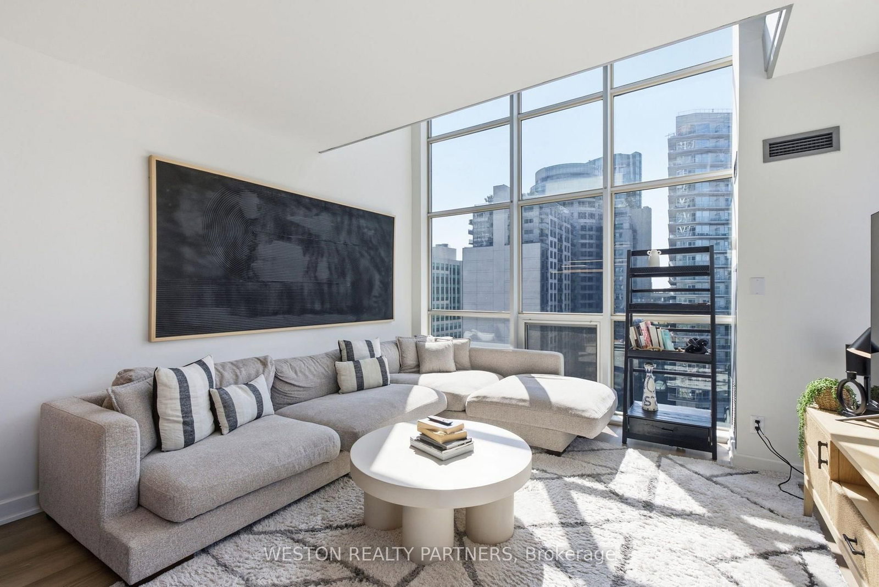
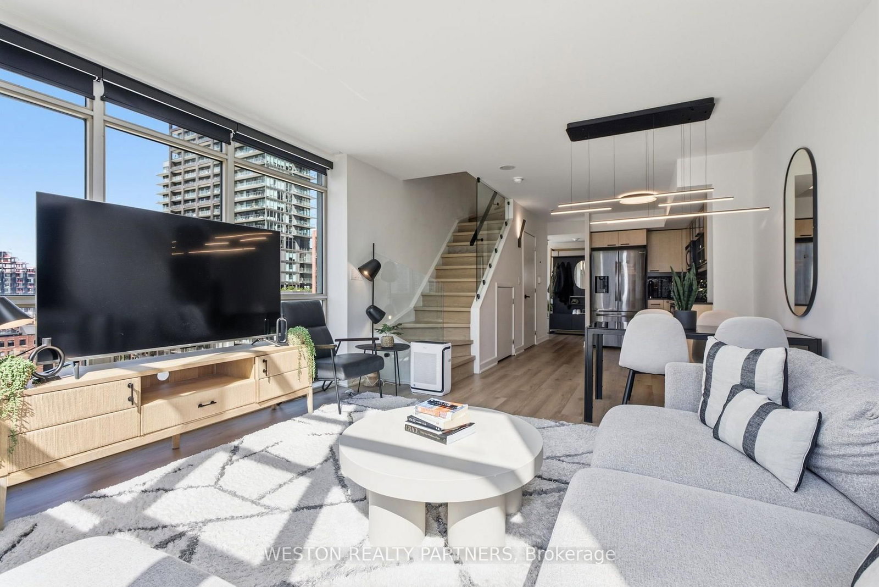
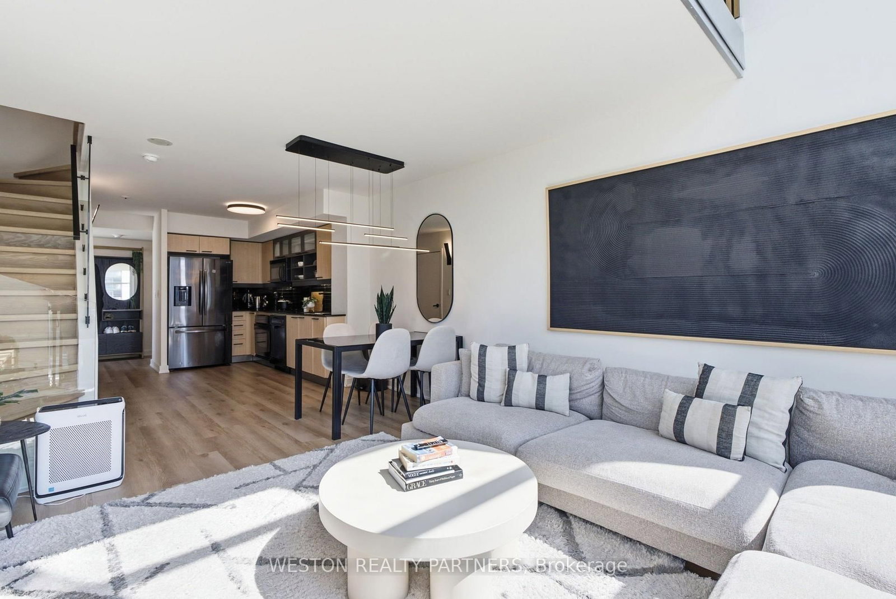
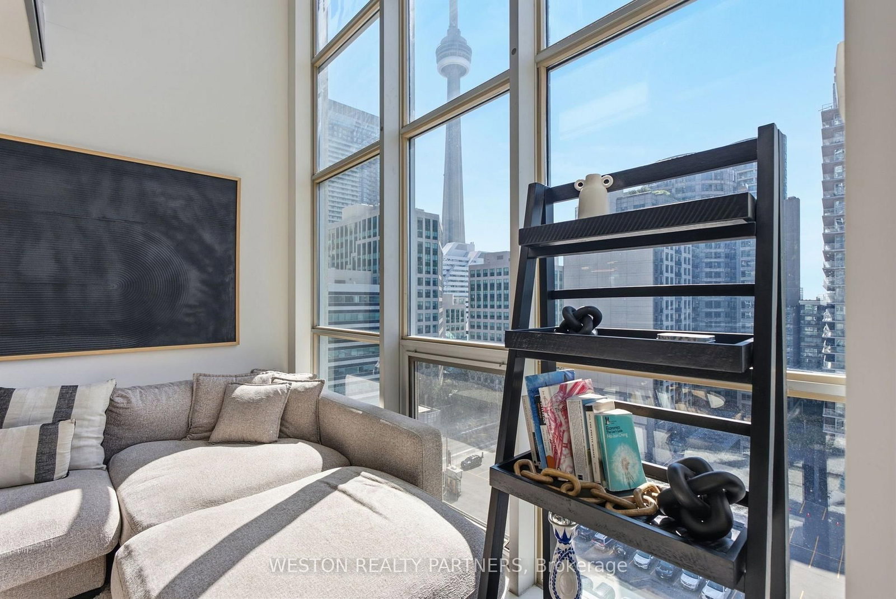

Living (4.2 × 4.7)
hardwood floor · Window Flr to Ceil · Combined W/Dining
Level: Main
Waterfront Communities C1, Toronto, Ontario M5V 3T3
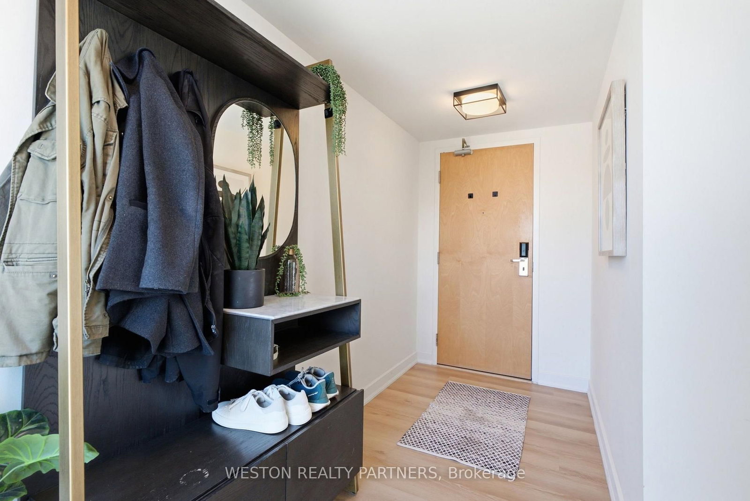
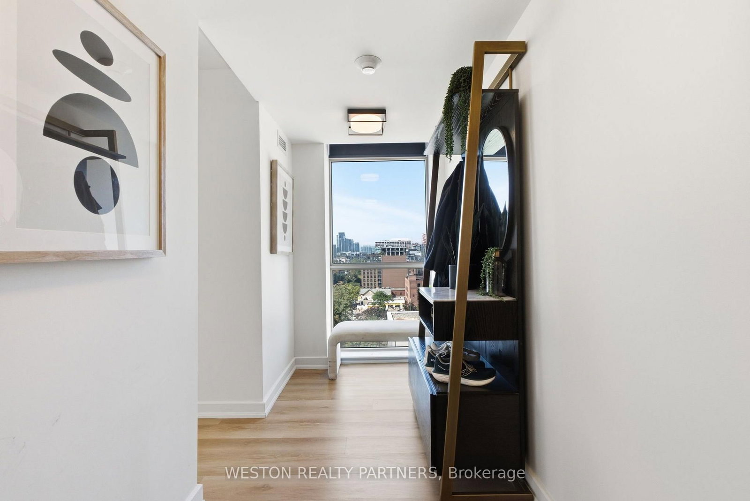
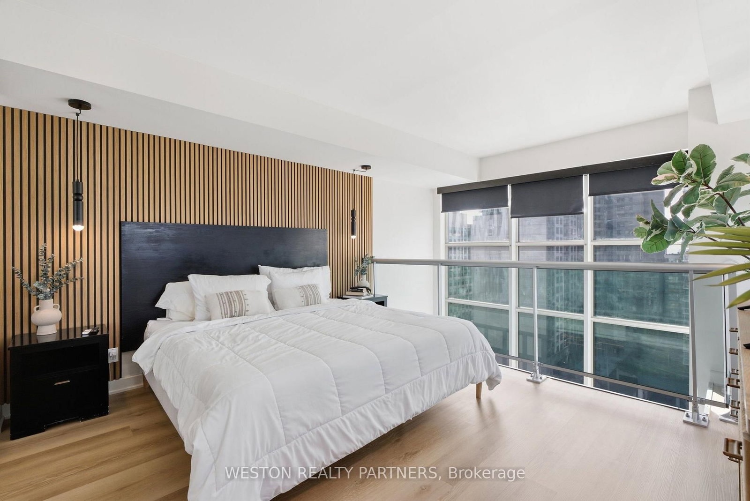
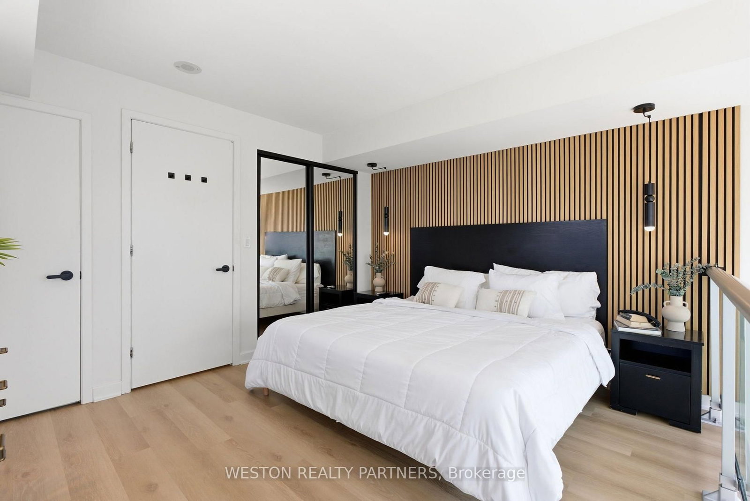
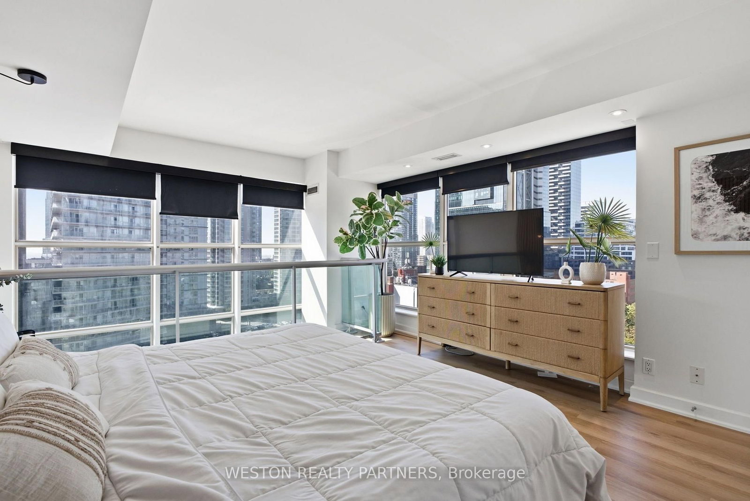
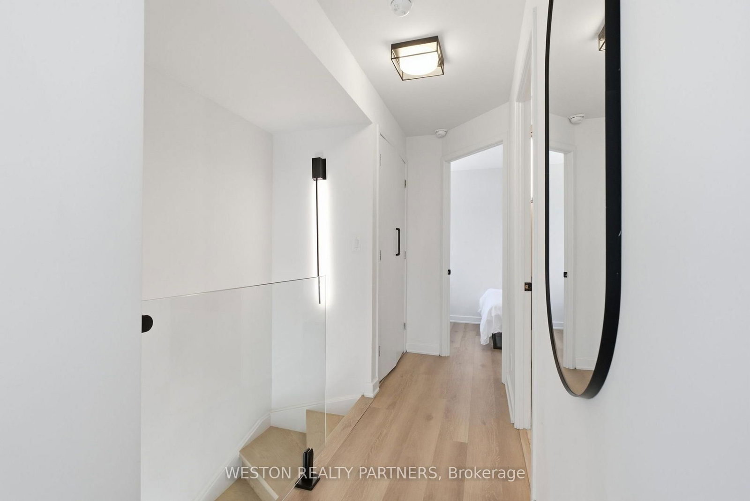
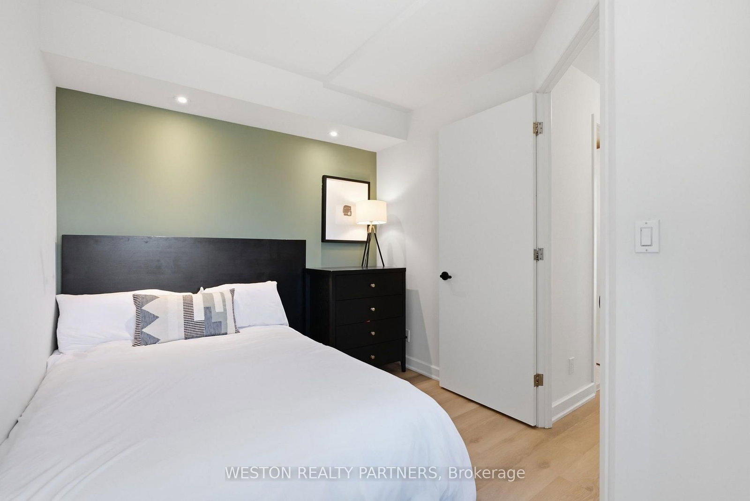
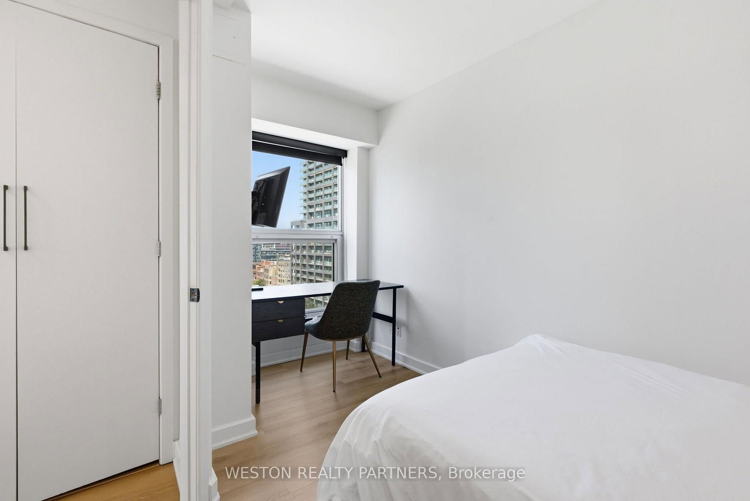
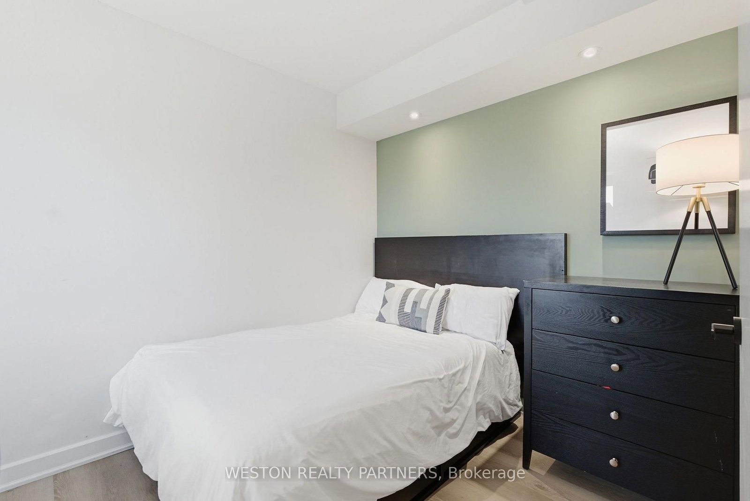
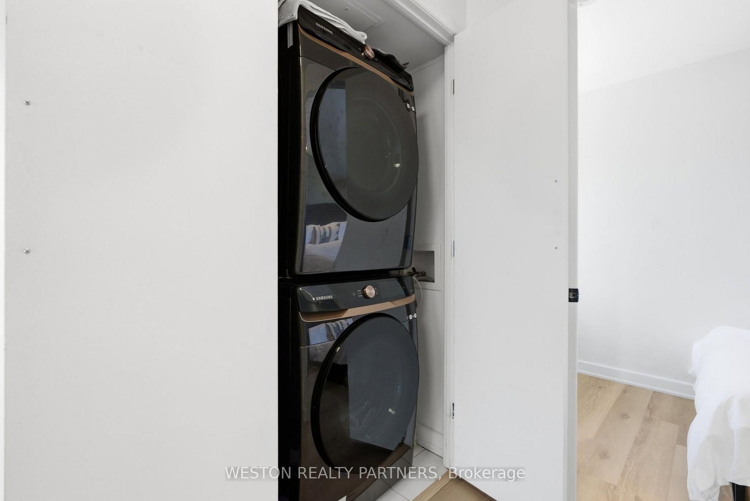
A unique two-level corner residence in the heart of Toronto's Entertainment District, offered fully furnished and move-in ready. This bright 2-bedroom, 2-bathroom suite features expansive floor-to-ceiling windows, hardwood flooring, a contemporary kitchen and generous living and dining space. Residents enjoy hotel-inspired amenities including an indoor pool, fitness centre, steam room and 13th-floor rooftop terrace, with dining and entertainment just steps from your door.
Listing activity for 1124-36 Blue Jays Way, Toronto, Ontario
| Date Start | Date End | List Price | Price | Event | Listing ID |
|---|---|---|---|---|---|
| N/A | N/A | $5,000 | N/A | For Lease | C13719454 |
hardwood floor · Window Flr to Ceil · Combined W/Dining
Level: Main
hardwood floor · Combined W/Living · Combined W/Kitchen
Level: Main
Modern Kitchen · hardwood floor · Granite Counter
Level: Main
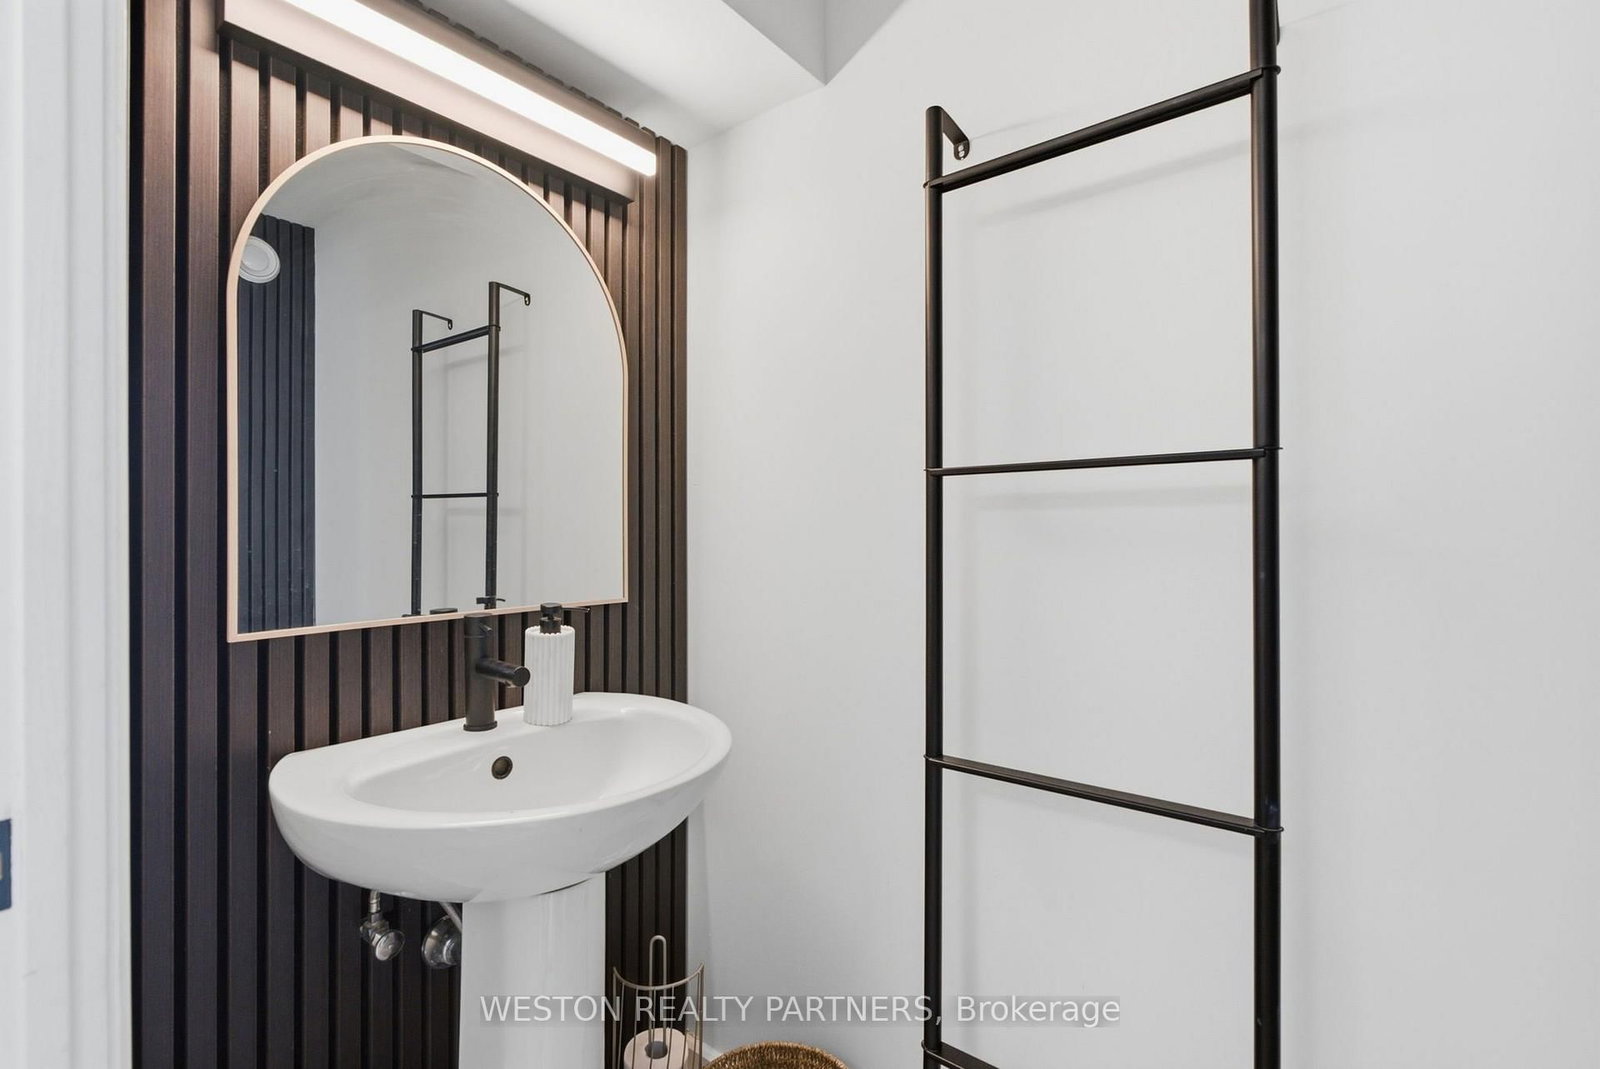
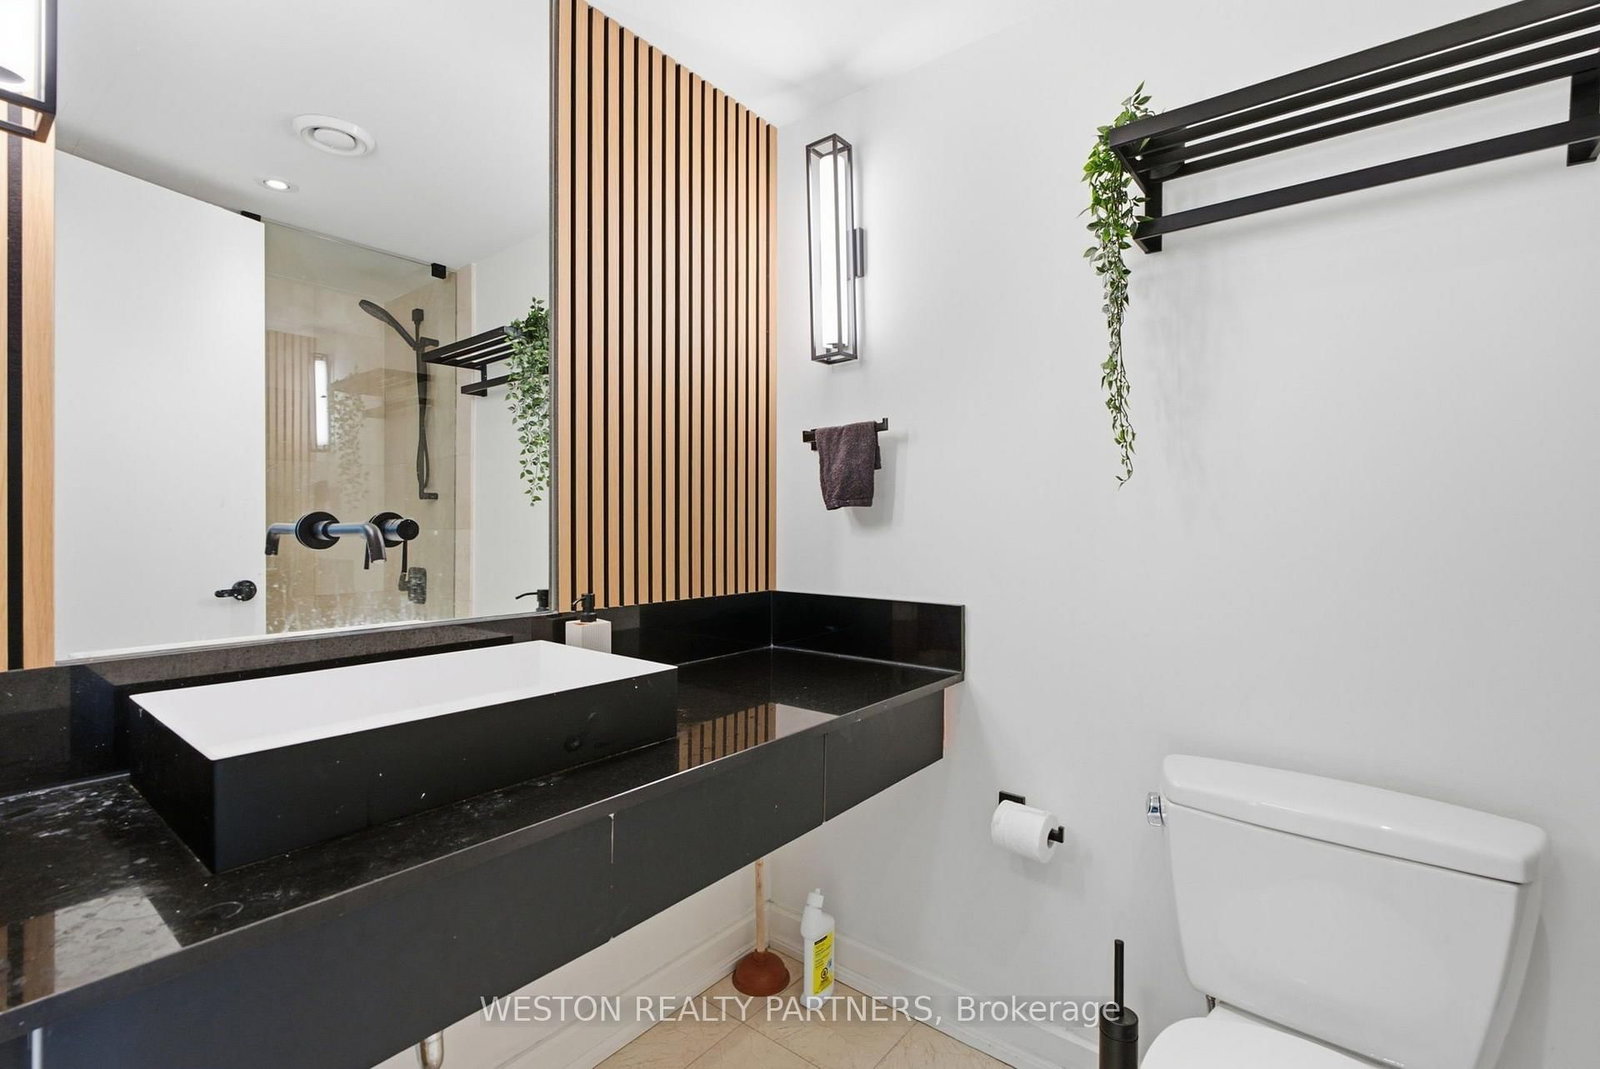
hardwood floor · Window Flr to Ceil · 2 Pc Ensuite
Level: Main
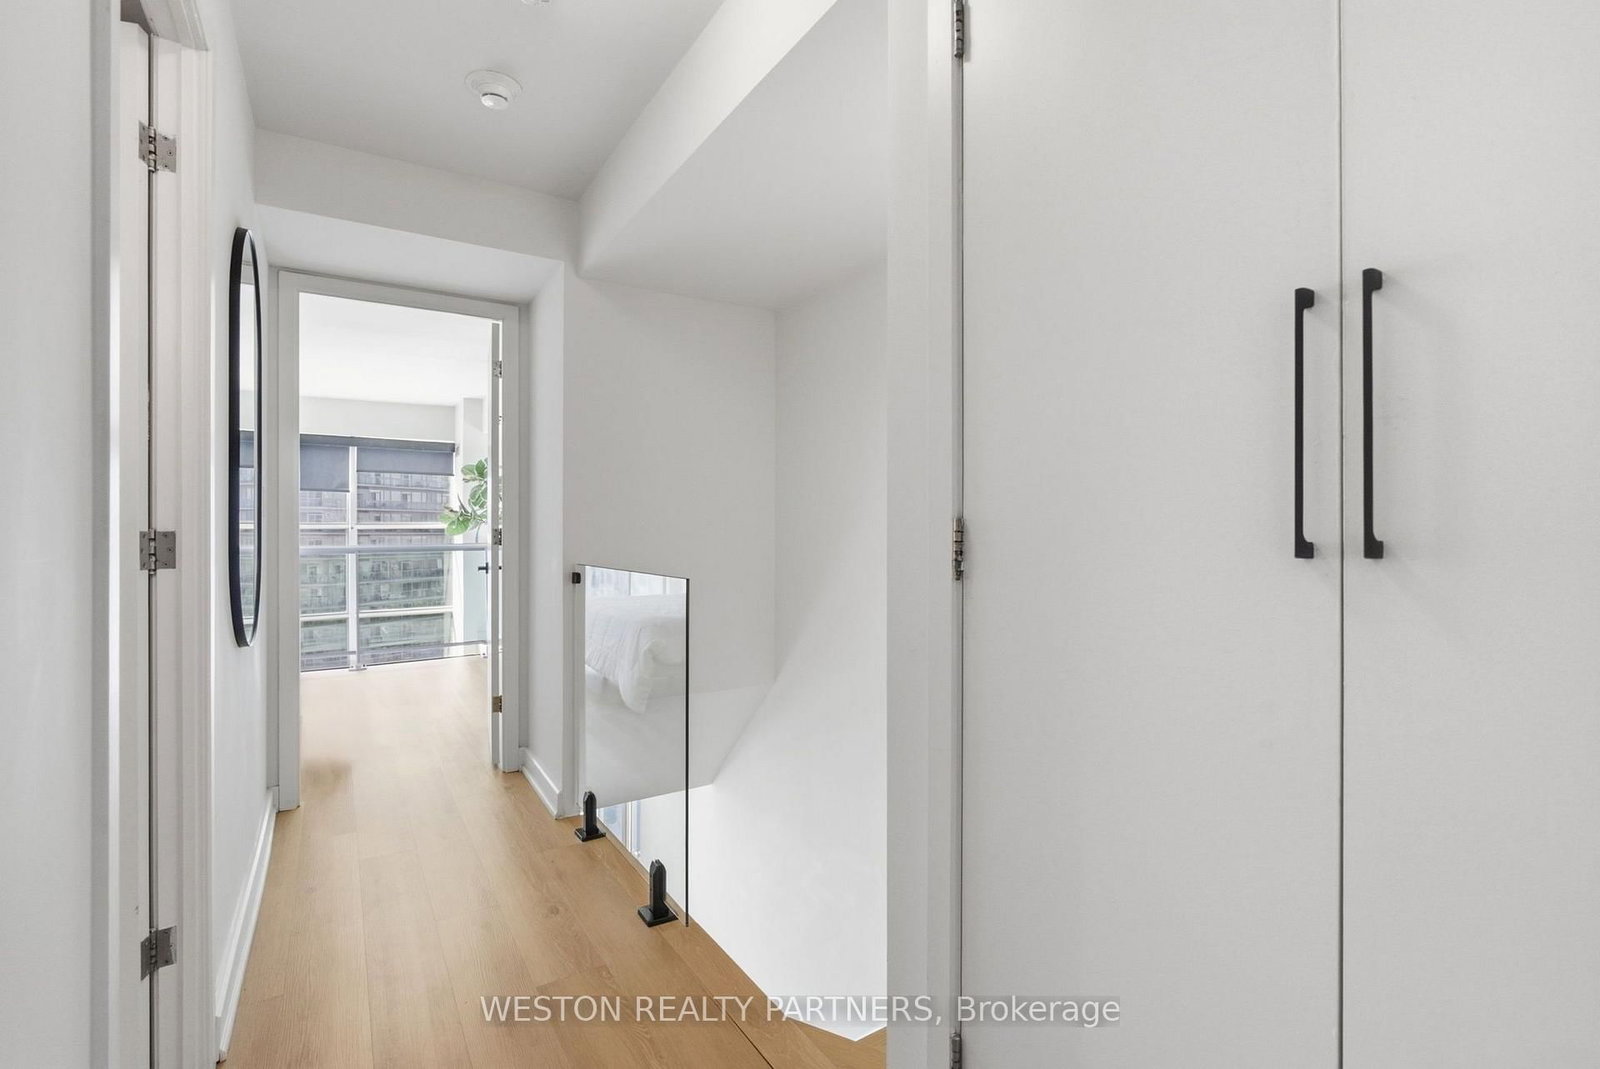
hardwood floor · Window Flr to Ceil · Double Closet
Level: 2nd
hardwood floor · Window Flr to Ceil · Pot Lights
Level: 2nd
Mortgage tools apply to sale listings.
Expand Neighbourhood demographics to load Statistics Canada census charts.
$5,000/mo
$5,000/mo
CAD
Estimate unavailable
The trademarks MLS®, Multiple Listing Service® and the associated logos are owned by CREA and identify the quality of services provided by real estate professionals who are members of CREA.