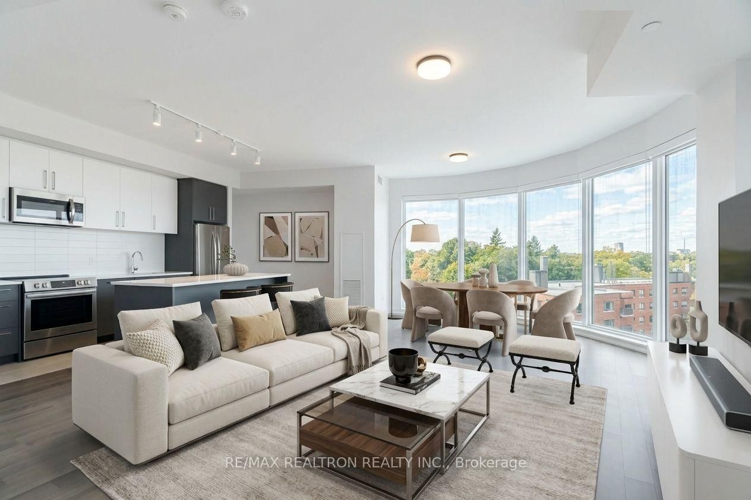


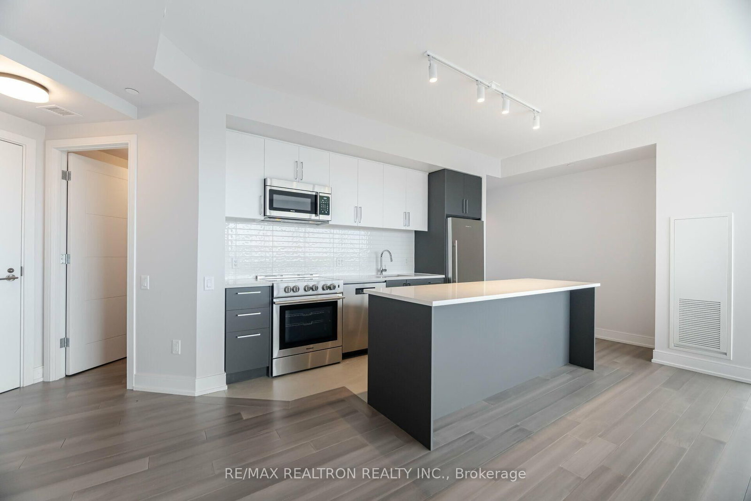
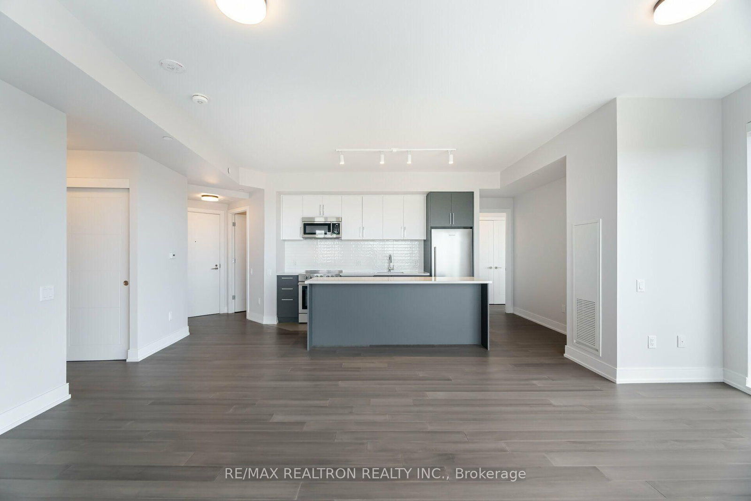
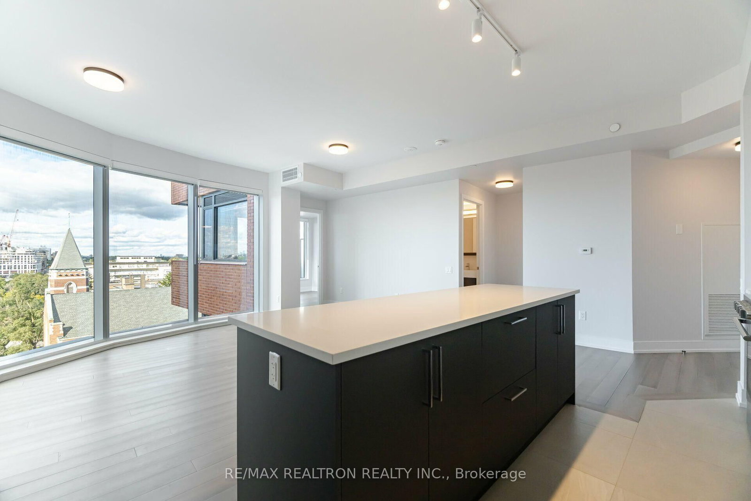

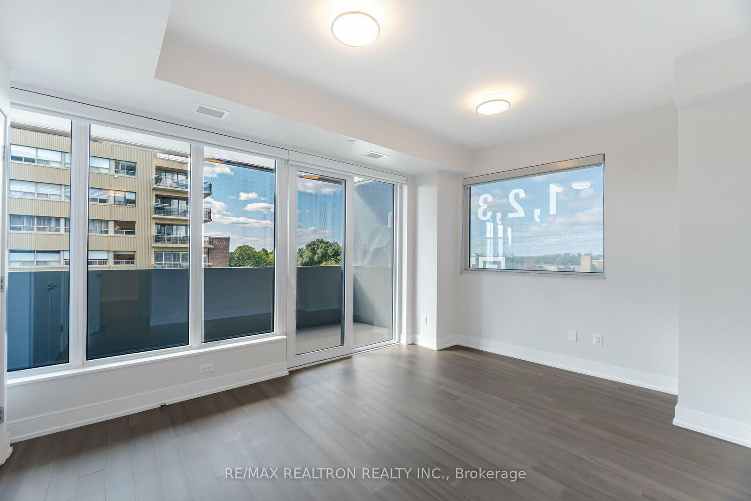
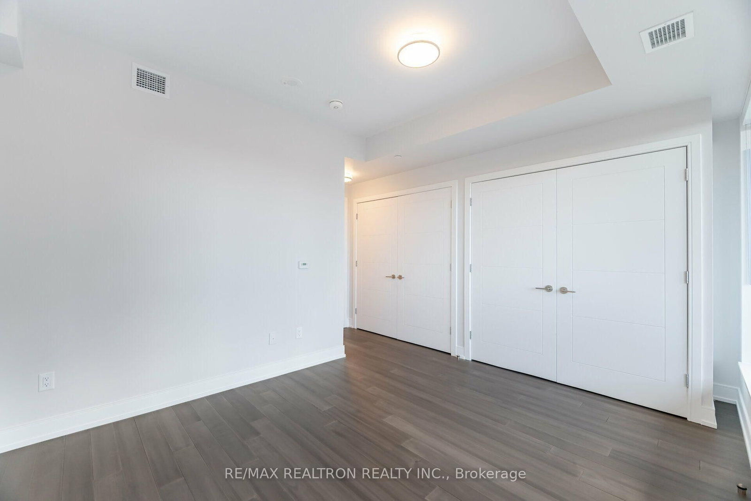

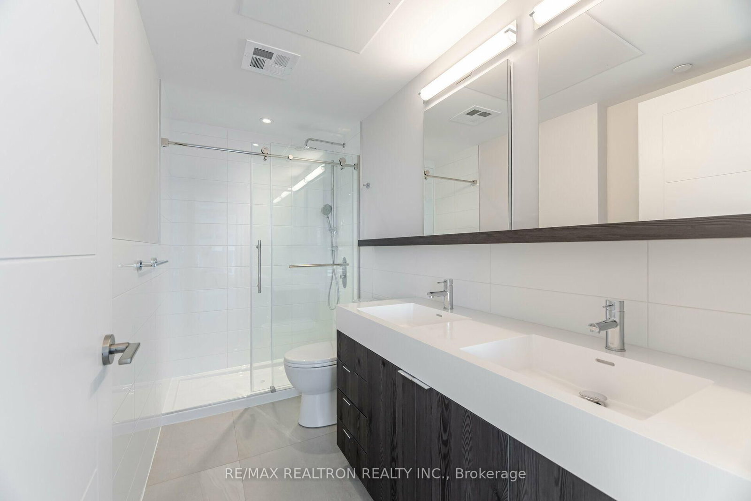
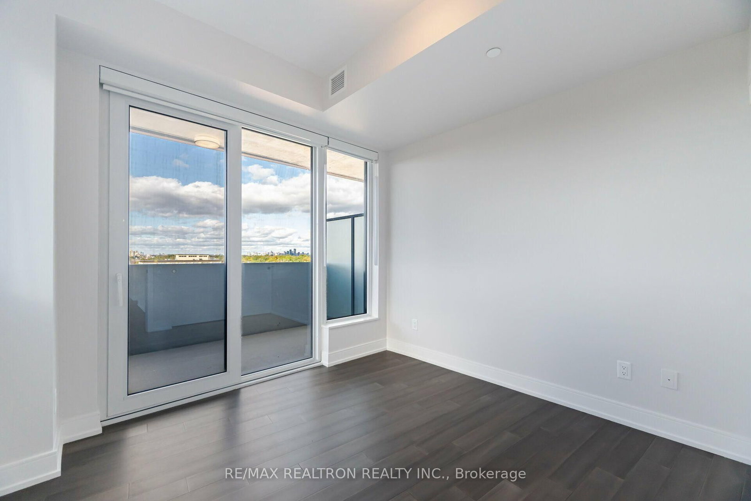
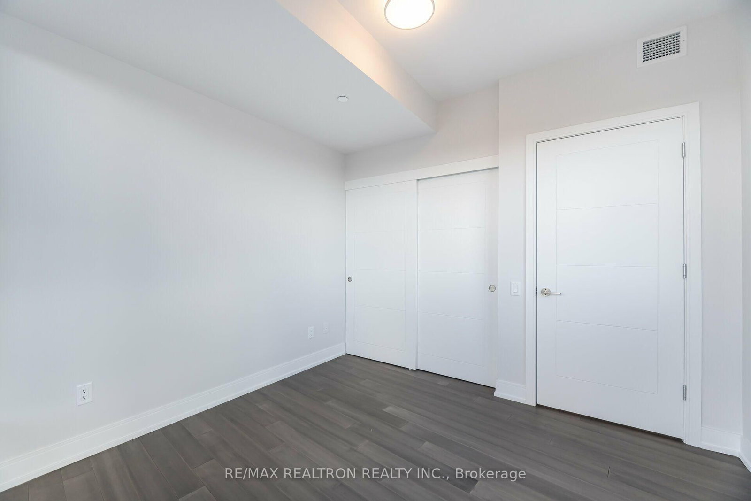
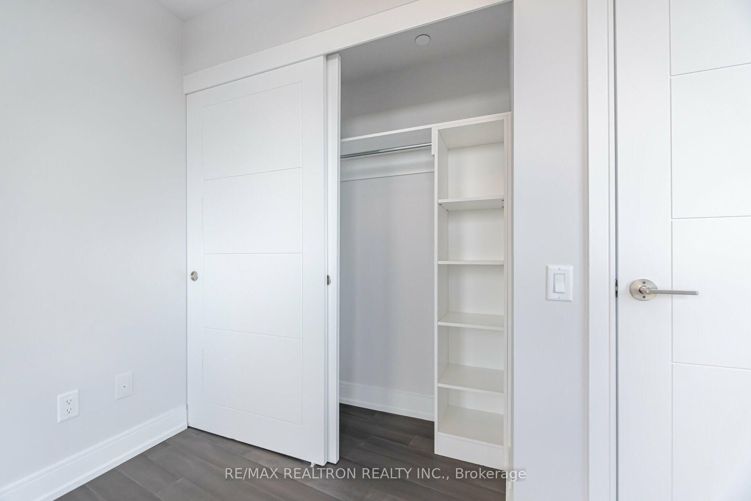





Room 1
Level not provided
Forest Hill North, Toronto, Ontario M6B 2Y9
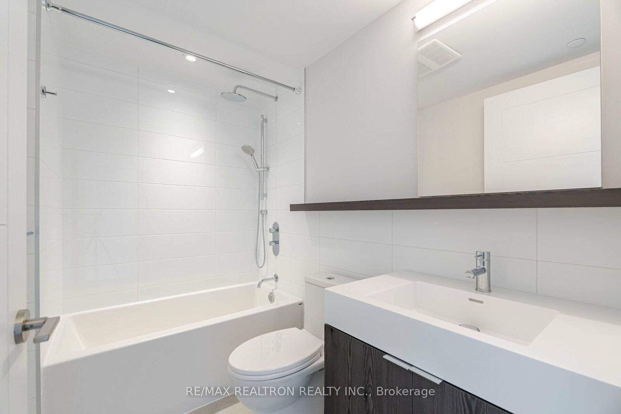
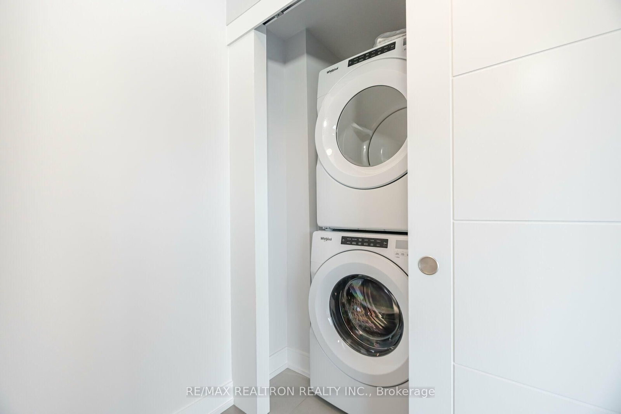
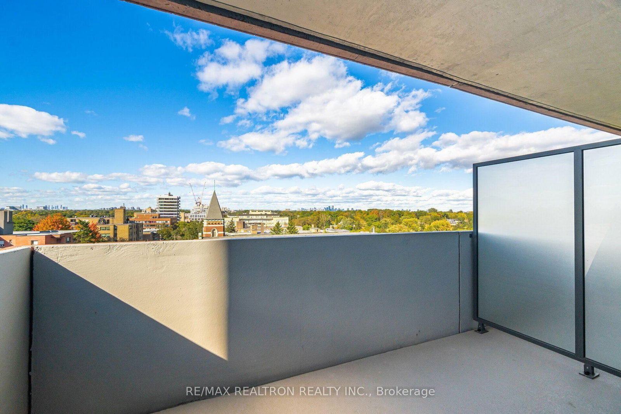
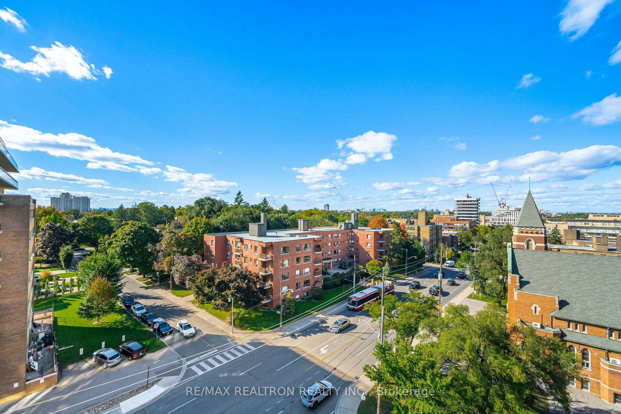
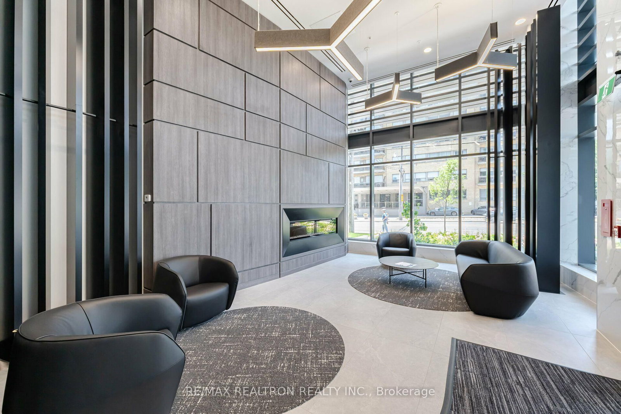
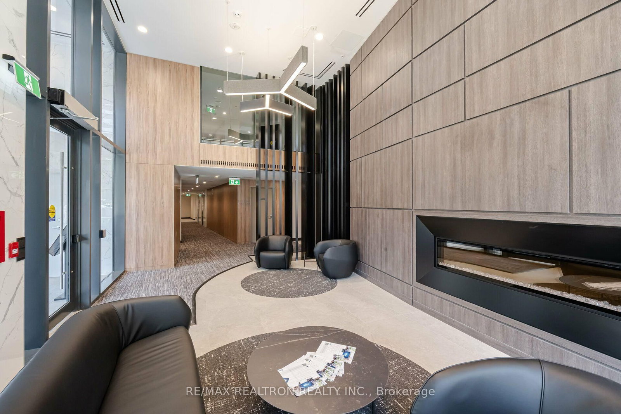
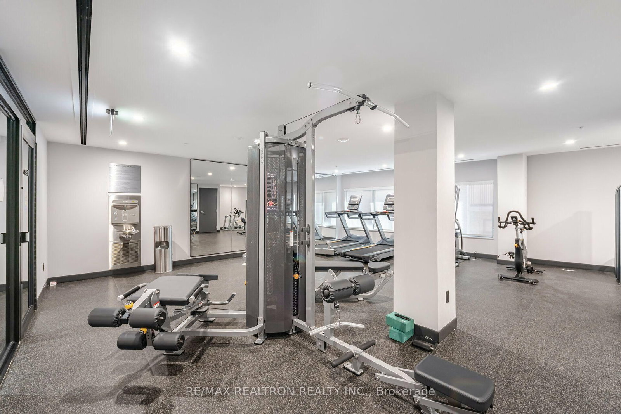
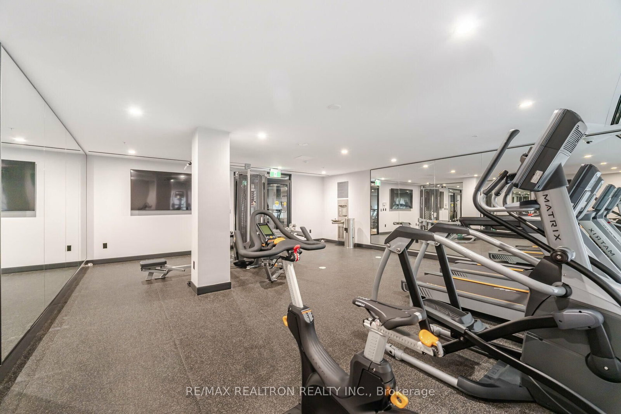
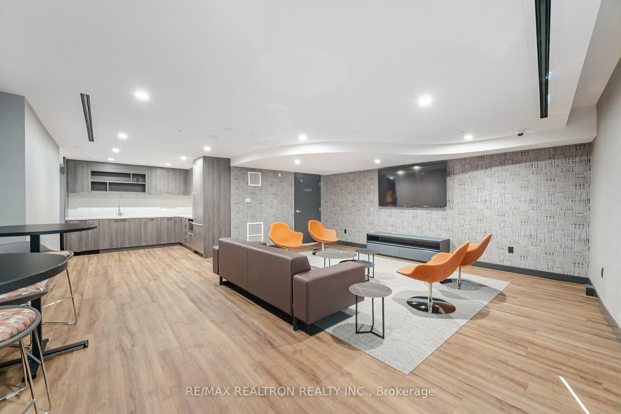
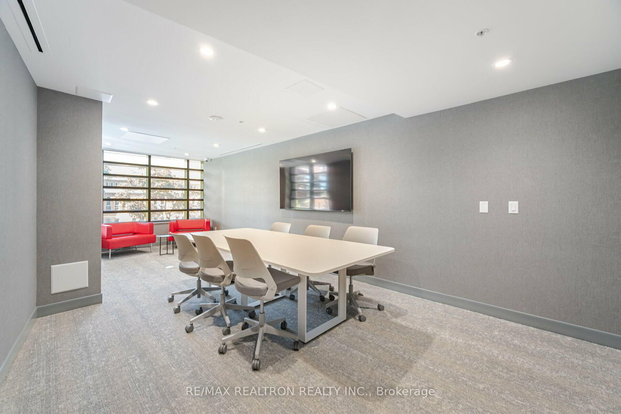
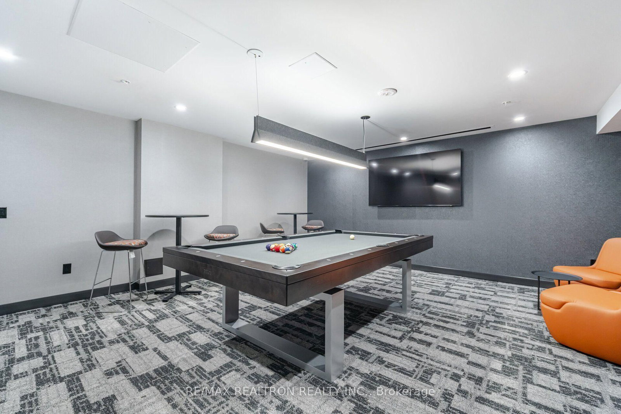
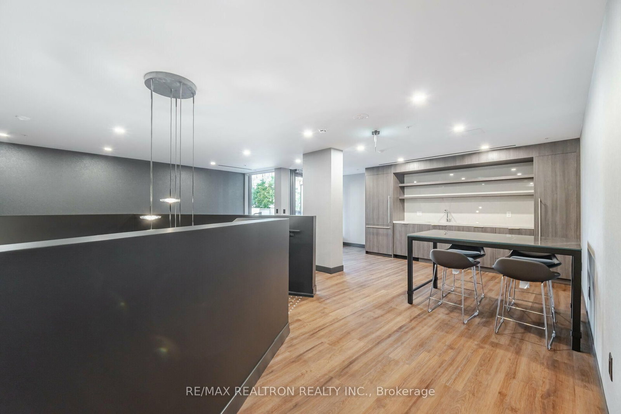
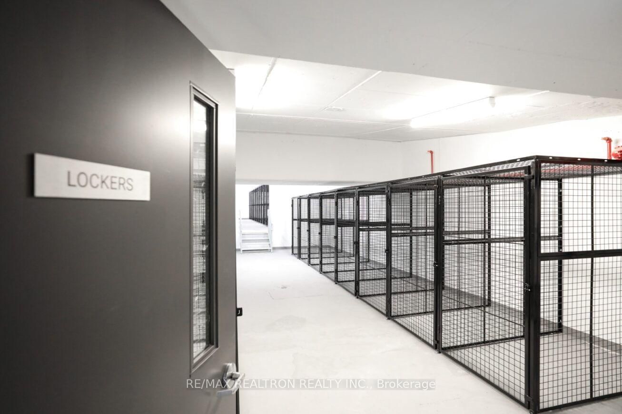
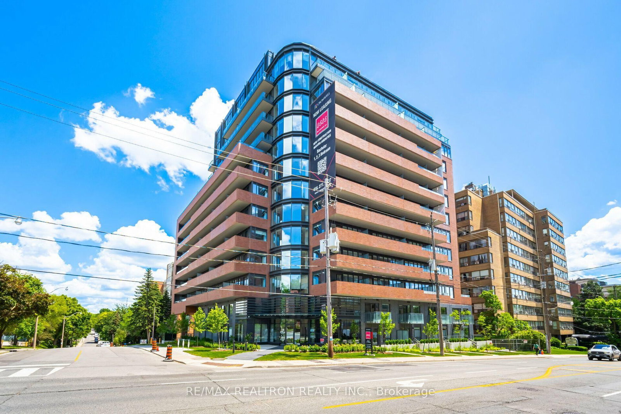
*** TWO (2) FREE MONTHS on a 1 year lease *** Luxury living at its finest awaits at 2525 Bathurst St. Nestled at the heart of sought-after Forest Hill North and managed by the esteemed Cromwell it offers the epitome of modern comfort & convenience. Never lived-in & move-in ready unit with upscale top-of-the-line modern finishes & appliances where no detail is spared. Delight in open layouts filled with natural light. Enjoy easy access to an array of shops, restaurants, groceries, and amenities. Families will appreciate the proximity to coveted public & private schools, ensuring premium education for their children. The future Forest Hill LRT station ensures effortless commuting. Proximity to Yorkdale Mall, Allen Rd, 401, and Sunnybrook Hospital. With impressive walk, transit, and bike scores of 91, 75, and 80, this location epitomizes convenience & accessibility making it an ideal choice for urban dwellers. Dont wait, elevate your lifestyle and secure your slice of luxury living today!
Listing activity for 507-2525 Bathurst St, Toronto, Ontario
| Date Start | Date End | List Price | Price | Event | Listing ID |
|---|---|---|---|---|---|
| N/A | N/A | $3,995 | N/A | For Lease | C13719416 |
Level not provided
Level not provided
Level not provided
Level not provided
Level not provided
Level not provided
Level not provided
Level not provided
Level not provided
Level not provided
Level not provided
Level not provided
Mortgage tools apply to sale listings.
Expand Neighbourhood demographics to load Statistics Canada census charts.
$3,995/mo
$3,995/mo
CAD
Estimate unavailable
The trademarks MLS®, Multiple Listing Service® and the associated logos are owned by CREA and identify the quality of services provided by real estate professionals who are members of CREA.