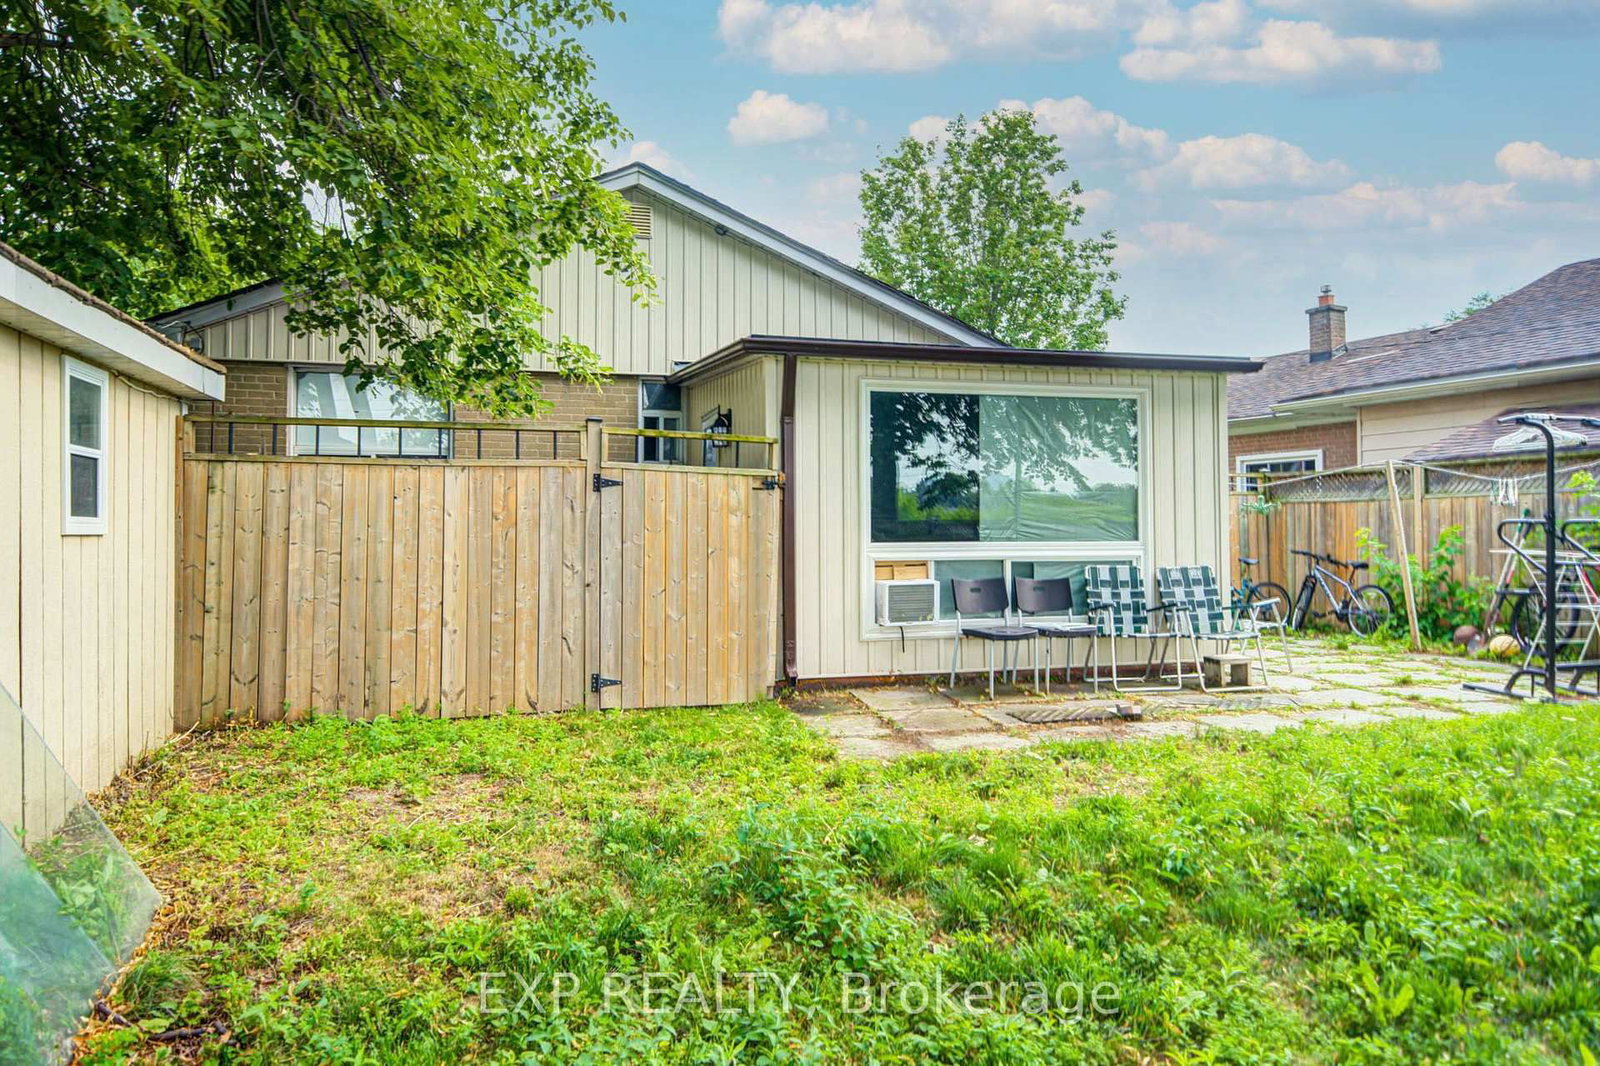
176 Sedgemount Dr

Woburn, Toronto, Ontario M1H 1Y2

For Sale · MLS® E13615106 · TRREB MLS®
5+2
Beds
2
Baths
700-1100
Sqft
1
Parking
Detached
Type

Description

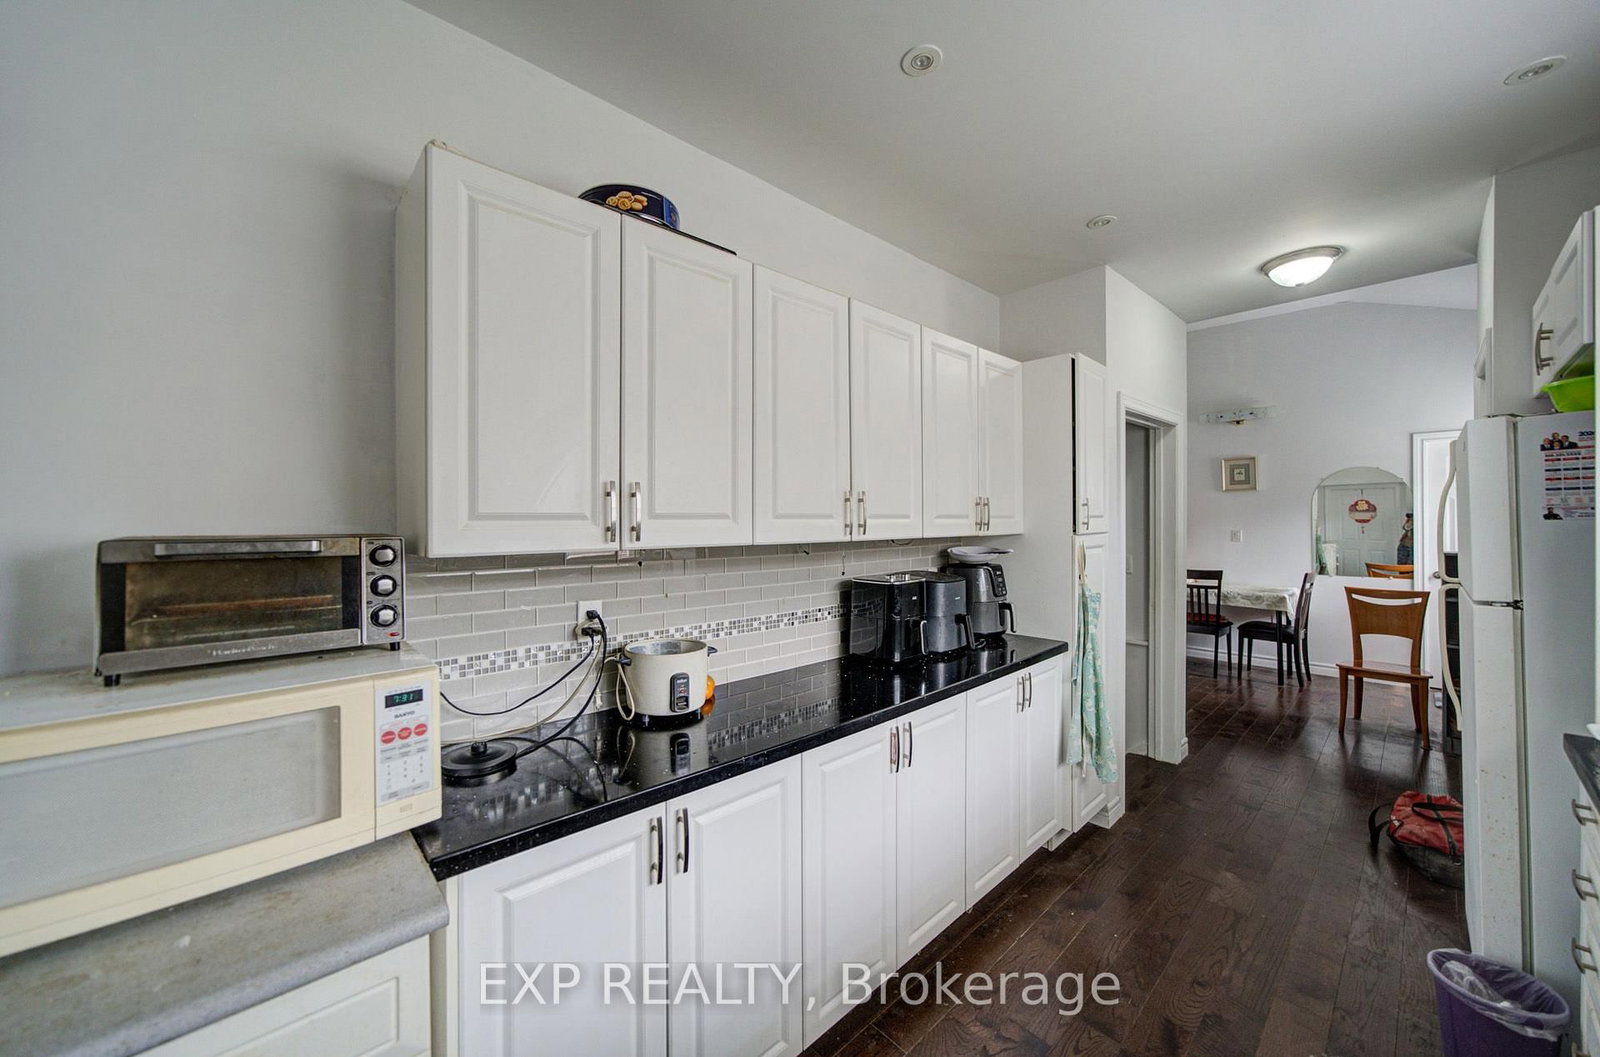
Discover This 5+2 -Bedroom, 2-Bathroom Detached Home Set On A Spacious Lot Backing Onto Green Space *The Main Level Features A Hardwood Flooring, And A Dining Room Addition *The Kitchen Offers Pot Lights, Stainless Steel Appliances, And A Walkout To The Patio And Fully Fenced Backyard-Perfect For Relaxing Or Entertaining *Additional Highlights Include A Long Private Driveway, Detached Garage *Conveniently Located Near Highway 401, Scarborough Town Centre, GO Transit, TTC, Shopping, And Everyday Amenities*

01 / Property recordListing details

Key Facts

MLS® #
E13615106
Board
TRREB MLS®
Days on market
Tax
$3,852
Size
700-1100 sqft
Lot
40 × 127.41 Feet
Parking
1 Detached, 5 Parking

Listing History

Listing activity for 176 Sedgemount Dr, Toronto, Ontario

Date StartDate EndList PricePriceEventListing ID
N/AN/A$699,000N/AFor SaleE13615106

Property Details

Property

Property Type
Detached
Style
Sidesplit 3
Community
Woburn
Municipality
Toronto

Inside

Bedrooms
5+2
Bathrooms
2
Bathroom Detail
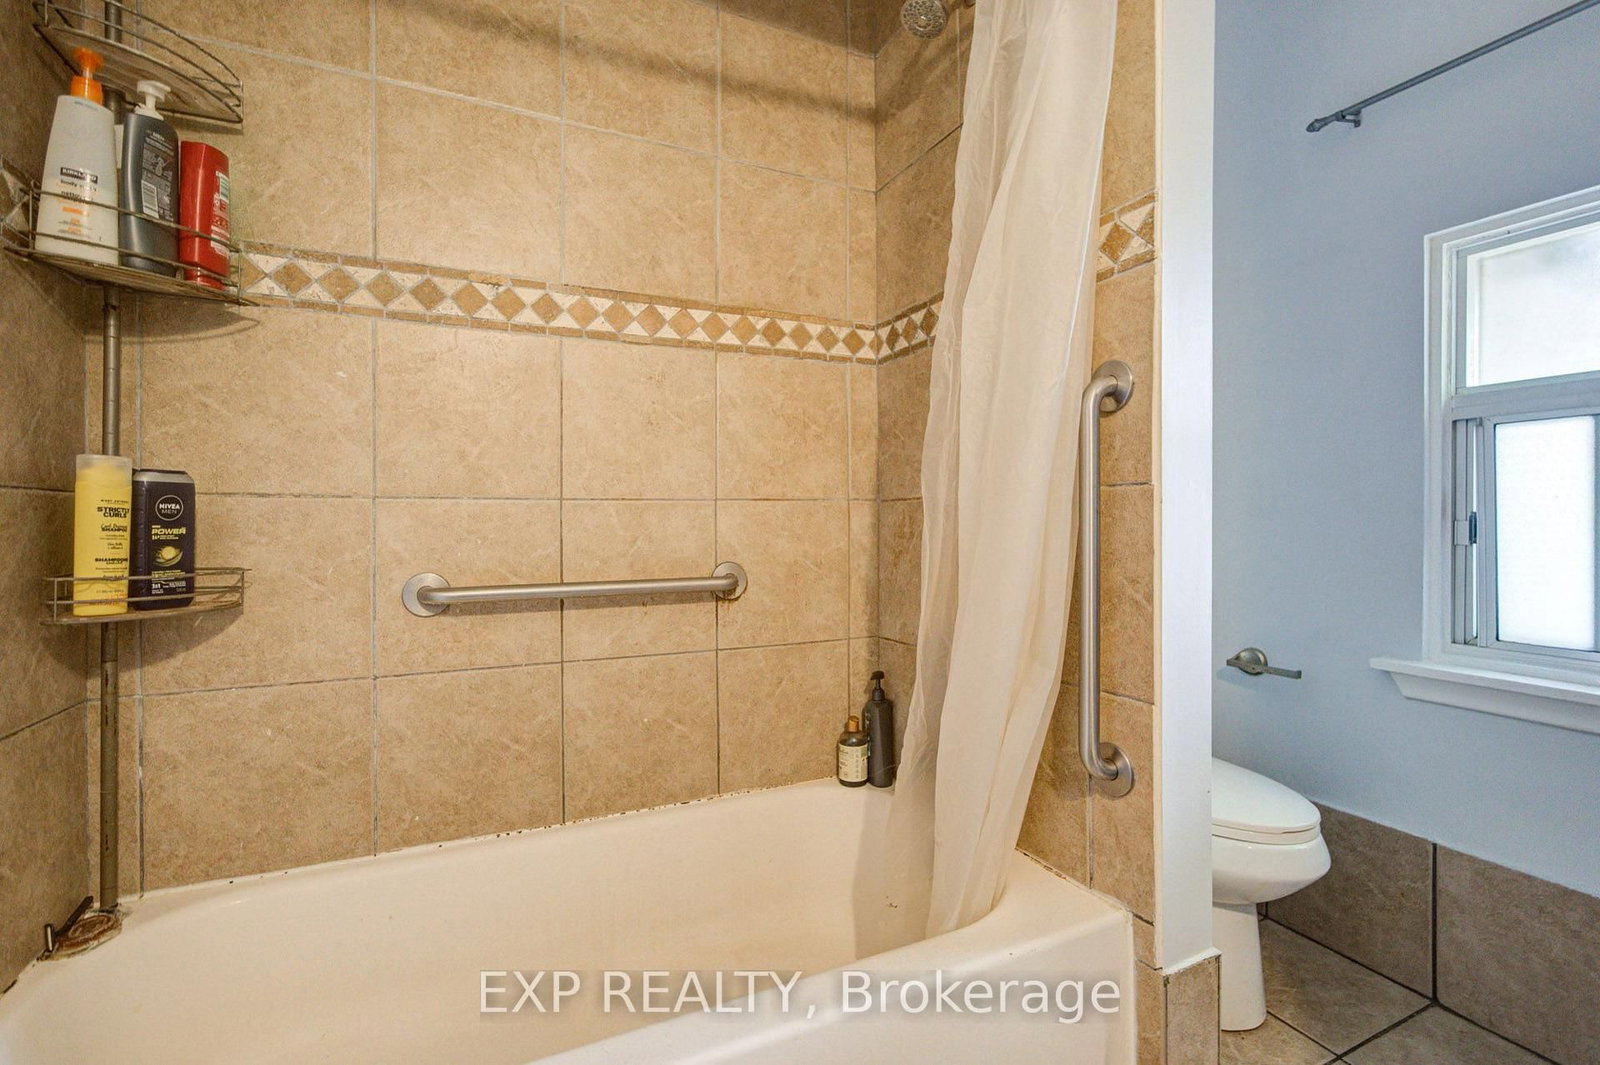
1, 4pc, Upper
Bathroom Detail
1, 3pc, Lower
Basement Type
Finished
Kitchens
1

Utilities

Water
Municipal
Cooling
Central Air
Heating Type
Forced Air

Building

Size
700-1100 sqft
Construction
Brick

Parking

Driveway
Available
Garage Type
Detached
Garage
1
Add. Parking
4
Total Parking
5

Land

Sewer
Sewers
Lot Size
40 × 127.41 Feet
Lot Size Code
Feet

Additional

Foundation
Other
Roof
Other
Fireplace
N
Pool
None
Den
N
Family room
N
Extras
All Window Coverings And All Elf's*Stove, Fridge*Range Hood*Built-In Dishwasher*Washer & Dryer*

Rooms (9)

Living (3.47 × 6.1)

O/Looks Frontyard

Level: Main

Kitchen (2.44 × 3.96)

Pot Lights

Level: Main

Dining (3.32 × 3.57)

W/O To Patio · O/Looks Backyard

Level: Main

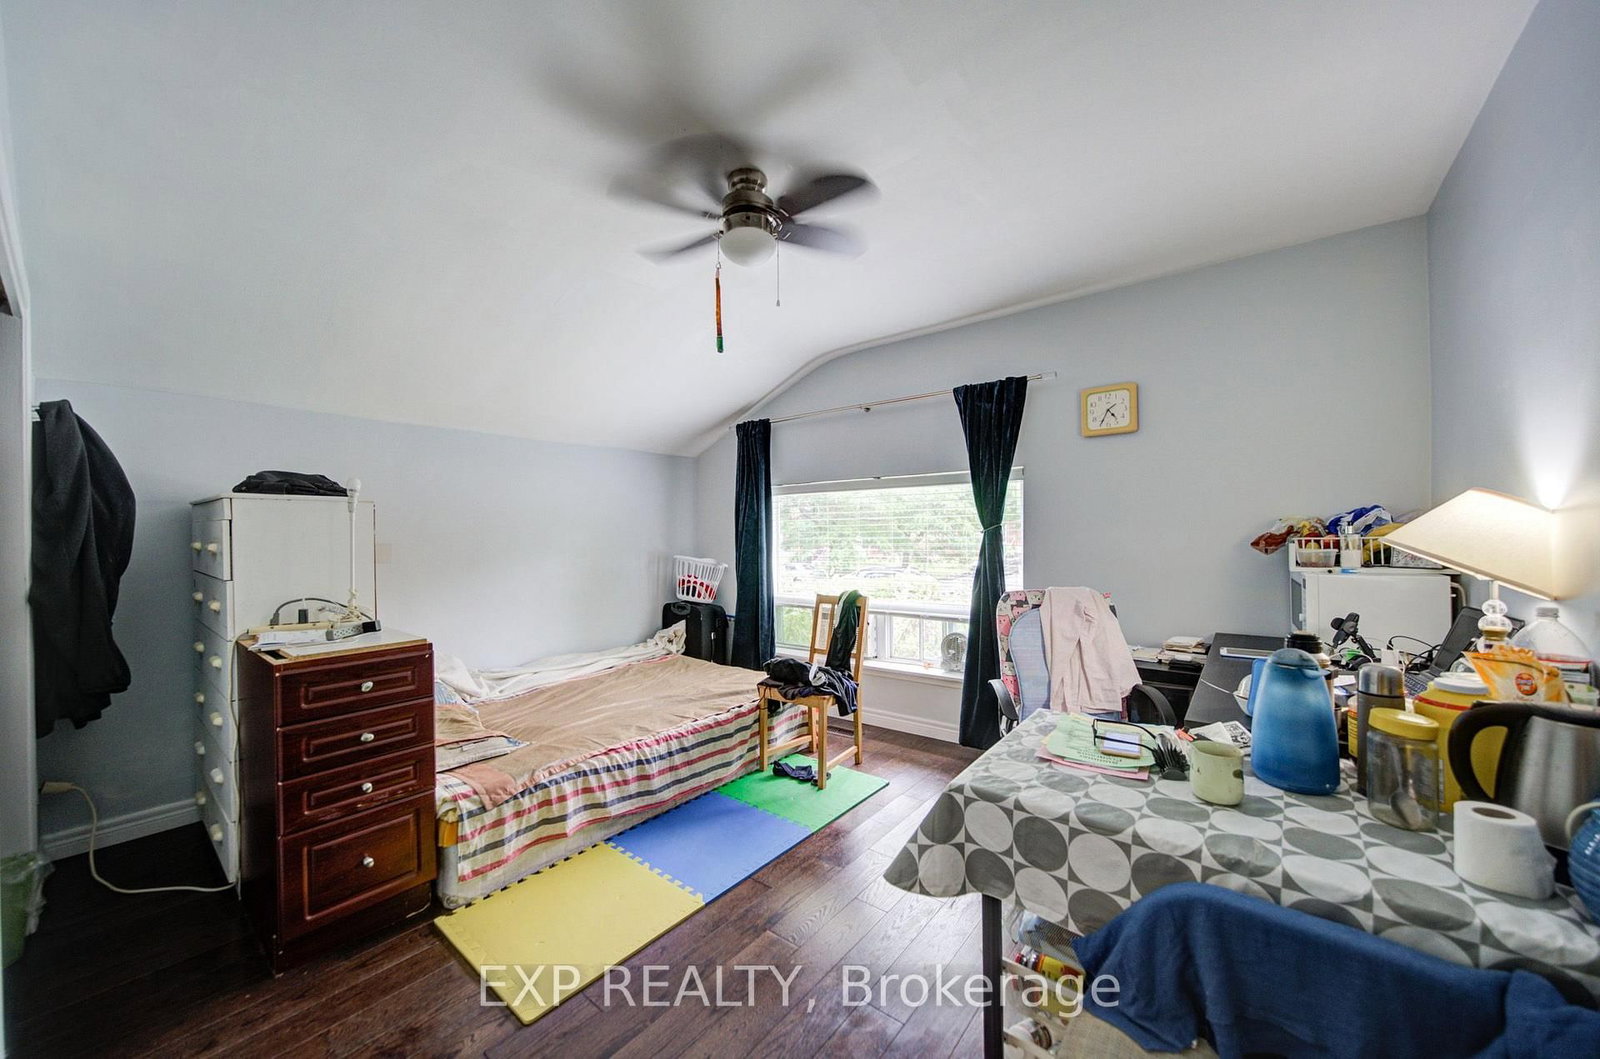
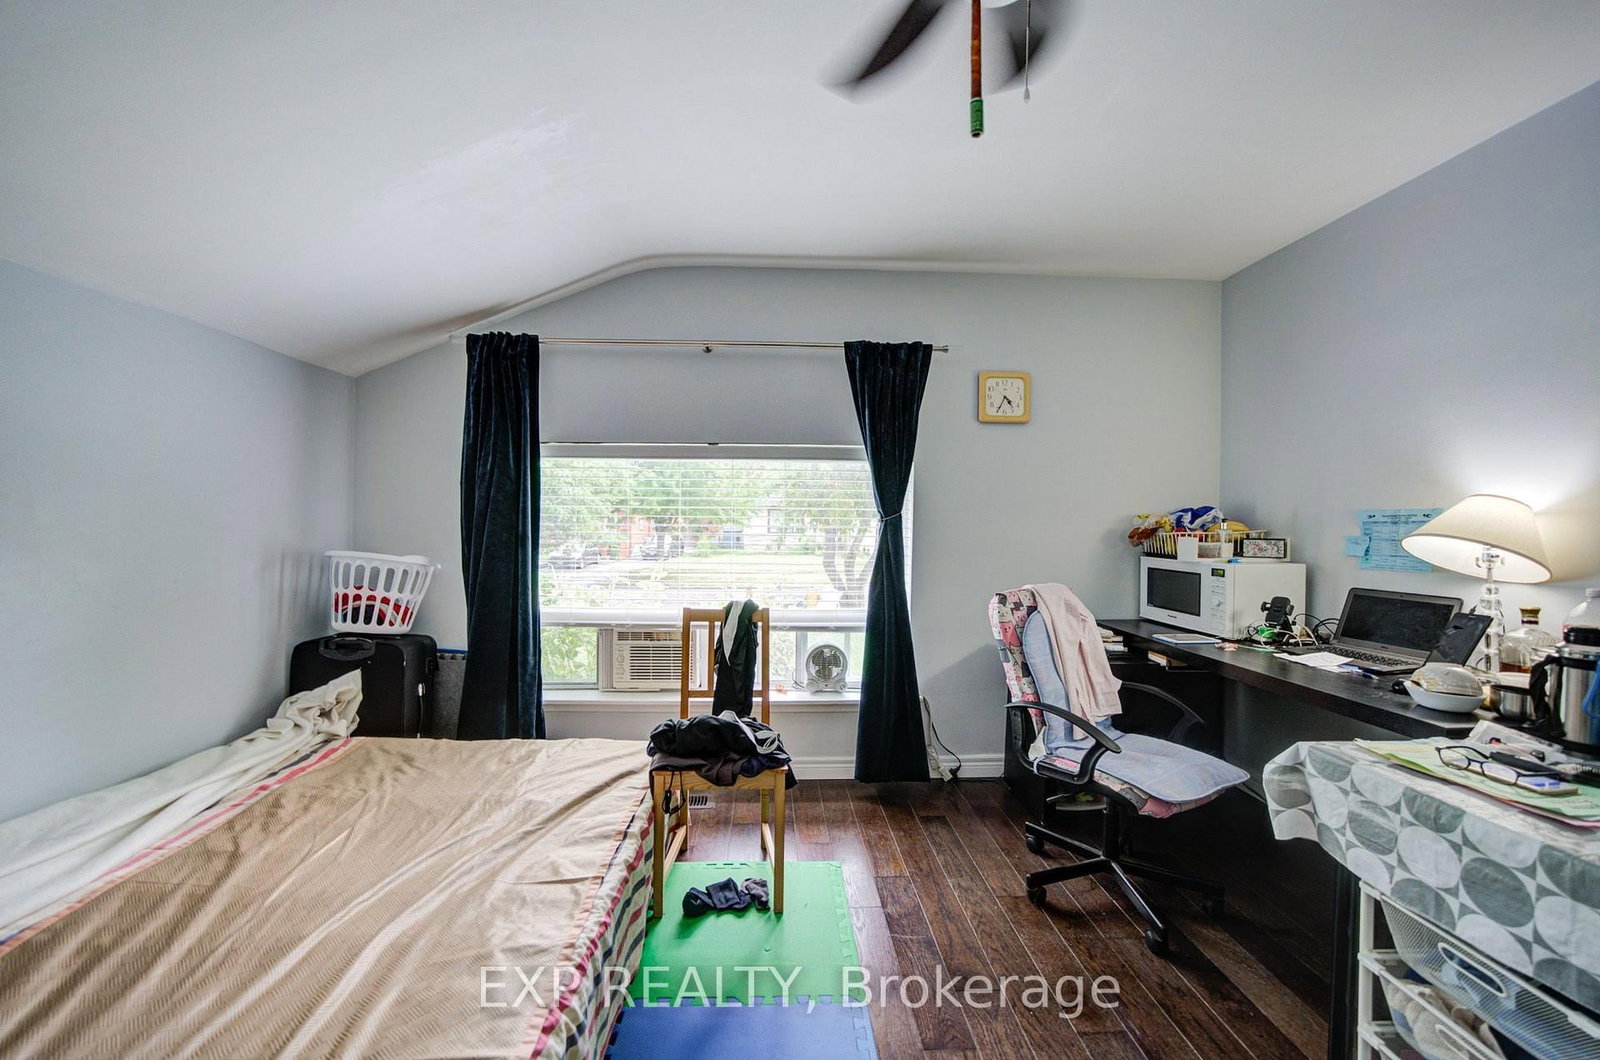
Primary (3.35 × 4.11)

Closet · Window

Level: Upper

2nd Br (2.95 × 3.08)

Closet

Level: Upper

3rd Br (2.8 × 3.48)

Closet

Level: Upper

Rec (3.32 × 5.39)

Level: Lower

Office (1.8 × 3.32)

Above Grade Window

Level: Lower

Bathroom (2.8 × 3.93)

Pot Lights

Level: Lower

Location

02 / Plan your numbersTools

Mortgage Tools

Mortgage calculator

20%

Monthly Payment

$3,205

  • Down payment$139,800
  • Mortgage amount$559,200
  • Total interest$402,300
  • Total cost$1,101,300

Cash flow analysis

$3,205

Total monthly payment

$3,526

Break-even down payment

100%

Cash flow-$3,526
03 / Community profileNeighbourhood demographics

Expand Neighbourhood demographics to load Statistics Canada census charts.

$699,000

$699,000

CAD

Estimate unavailable

Inquire about this listing

Connect directly with Daniel Kiekens.

Or call Daniel Kiekens

Similar active listings

The trademarks MLS®, Multiple Listing Service® and the associated logos are owned by CREA and identify the quality of services provided by real estate professionals who are members of CREA.