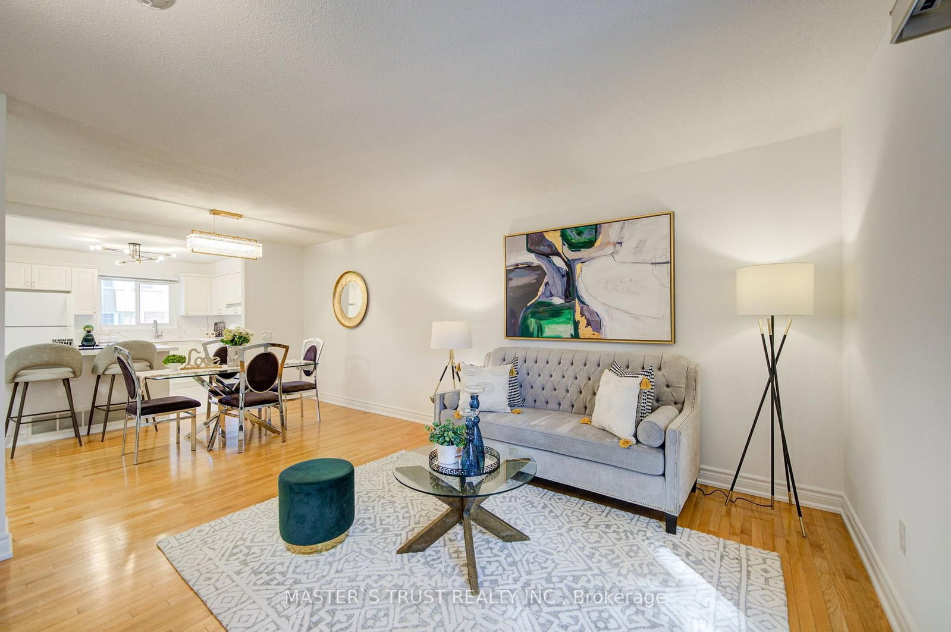


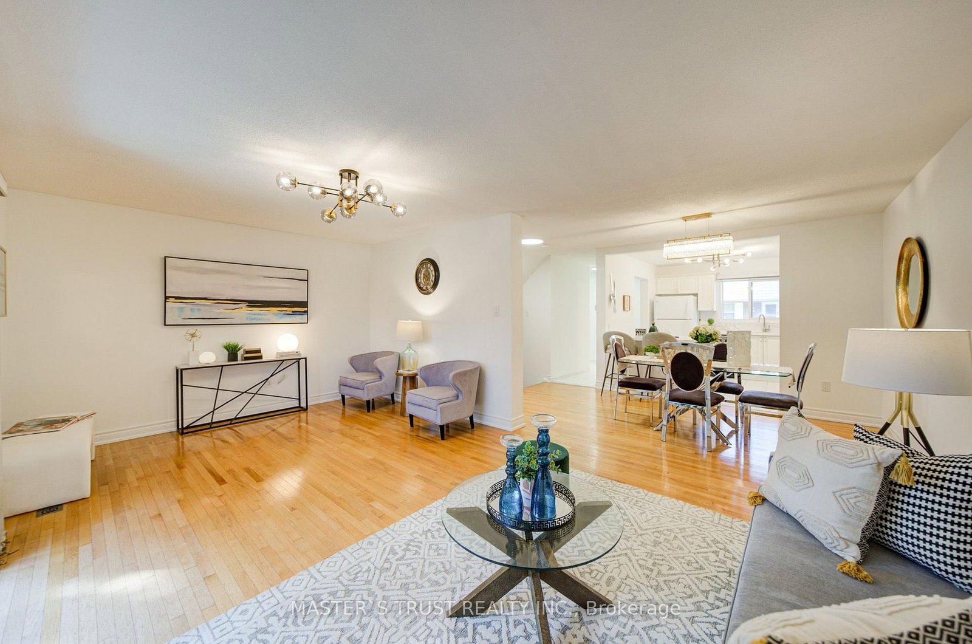


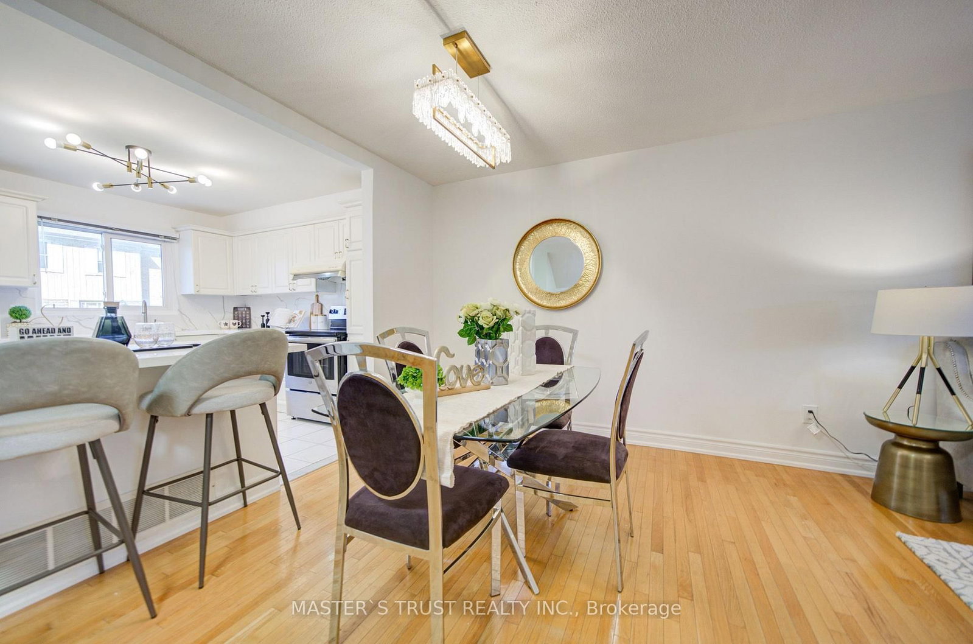
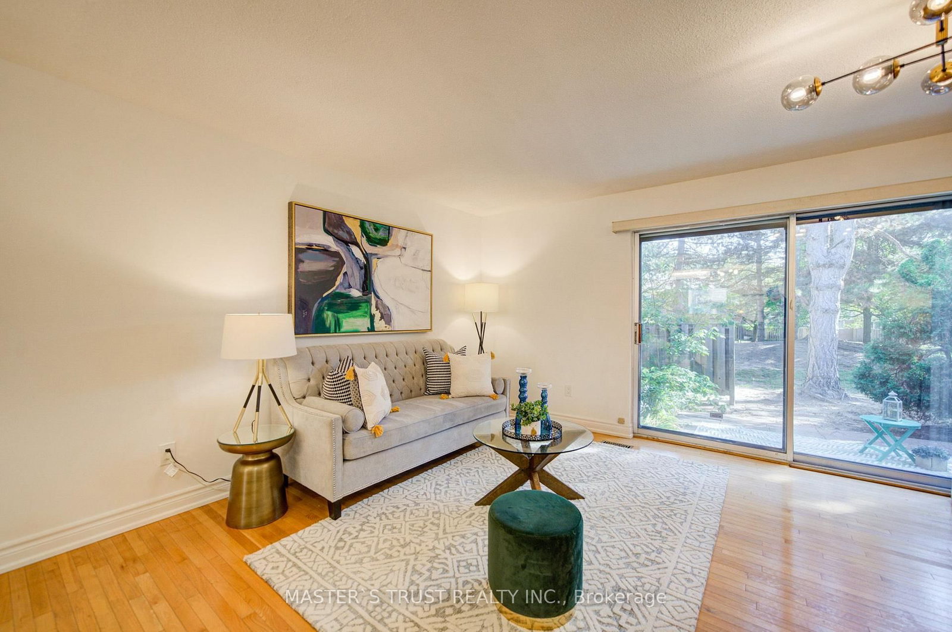


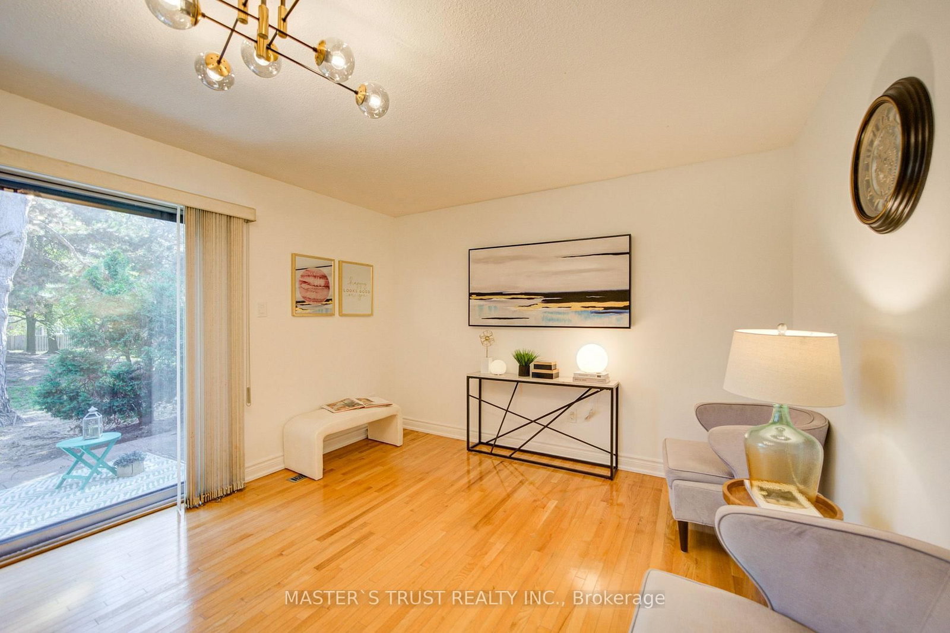
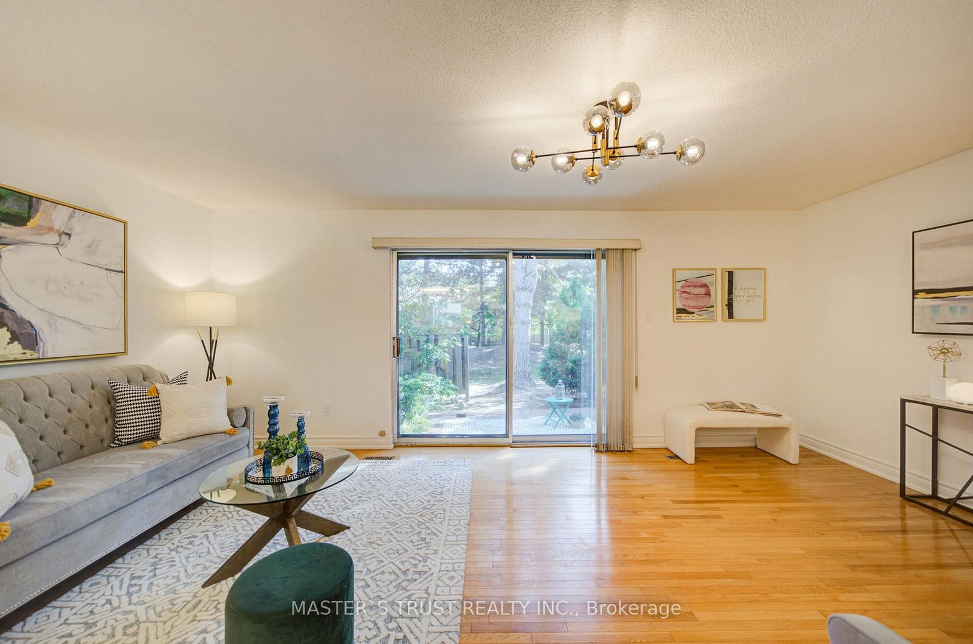





Living (3.59 × 6.02)
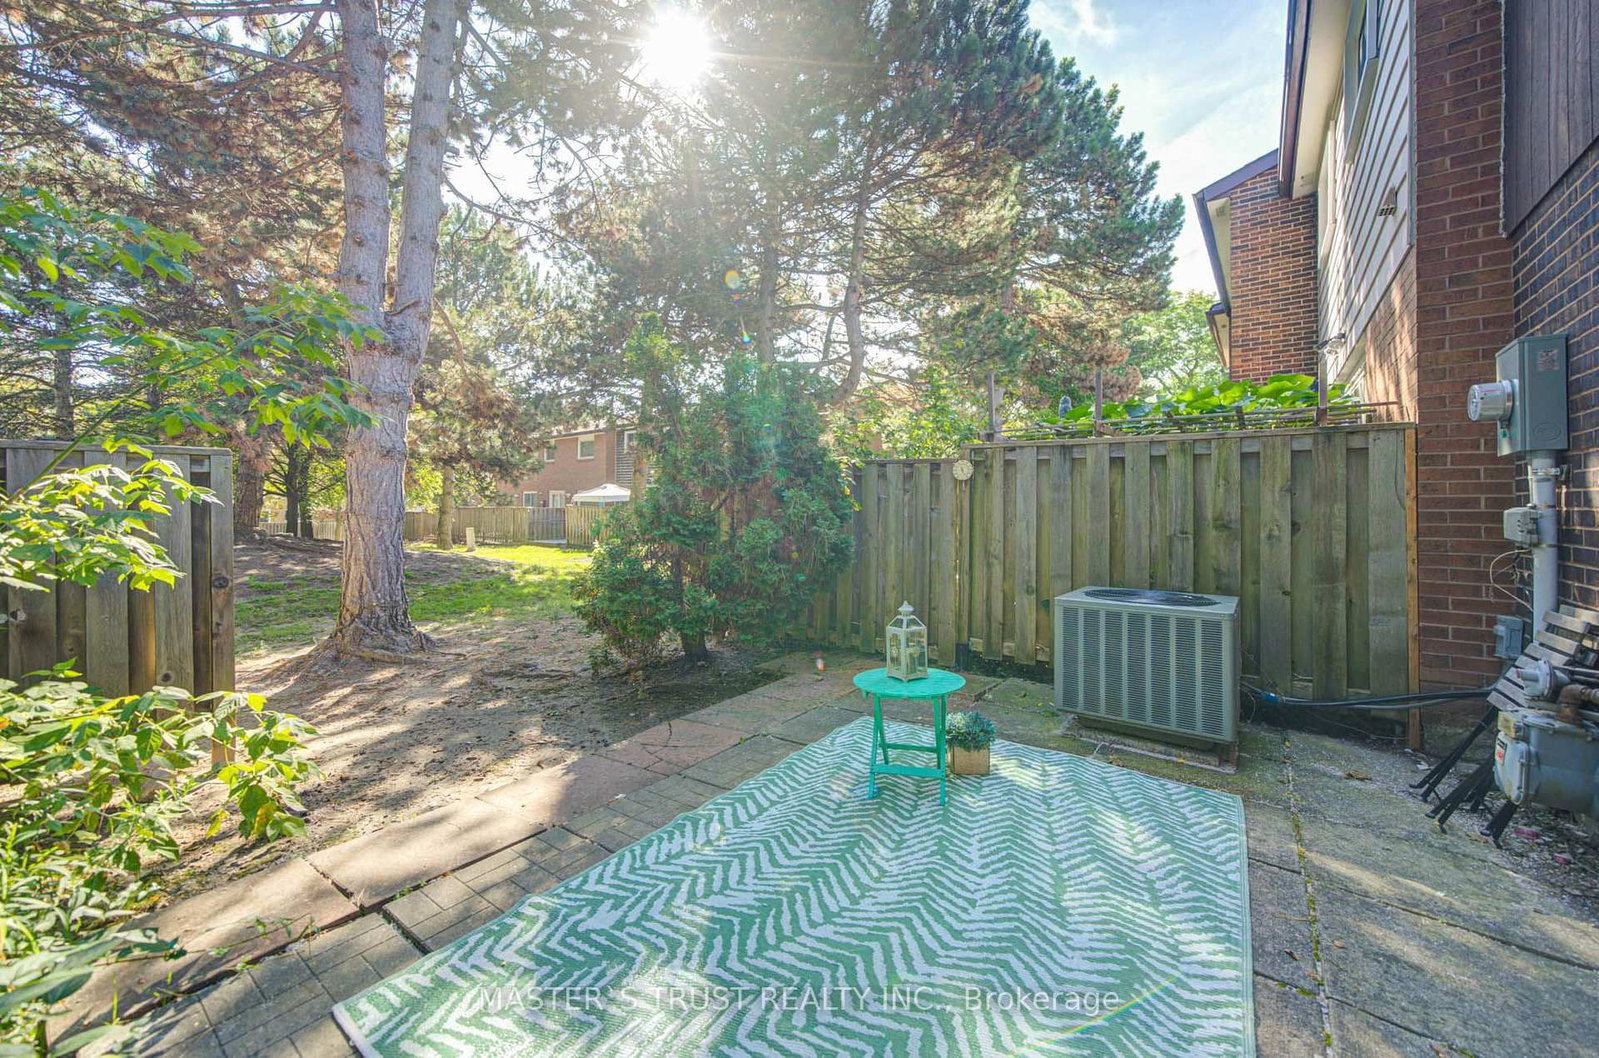
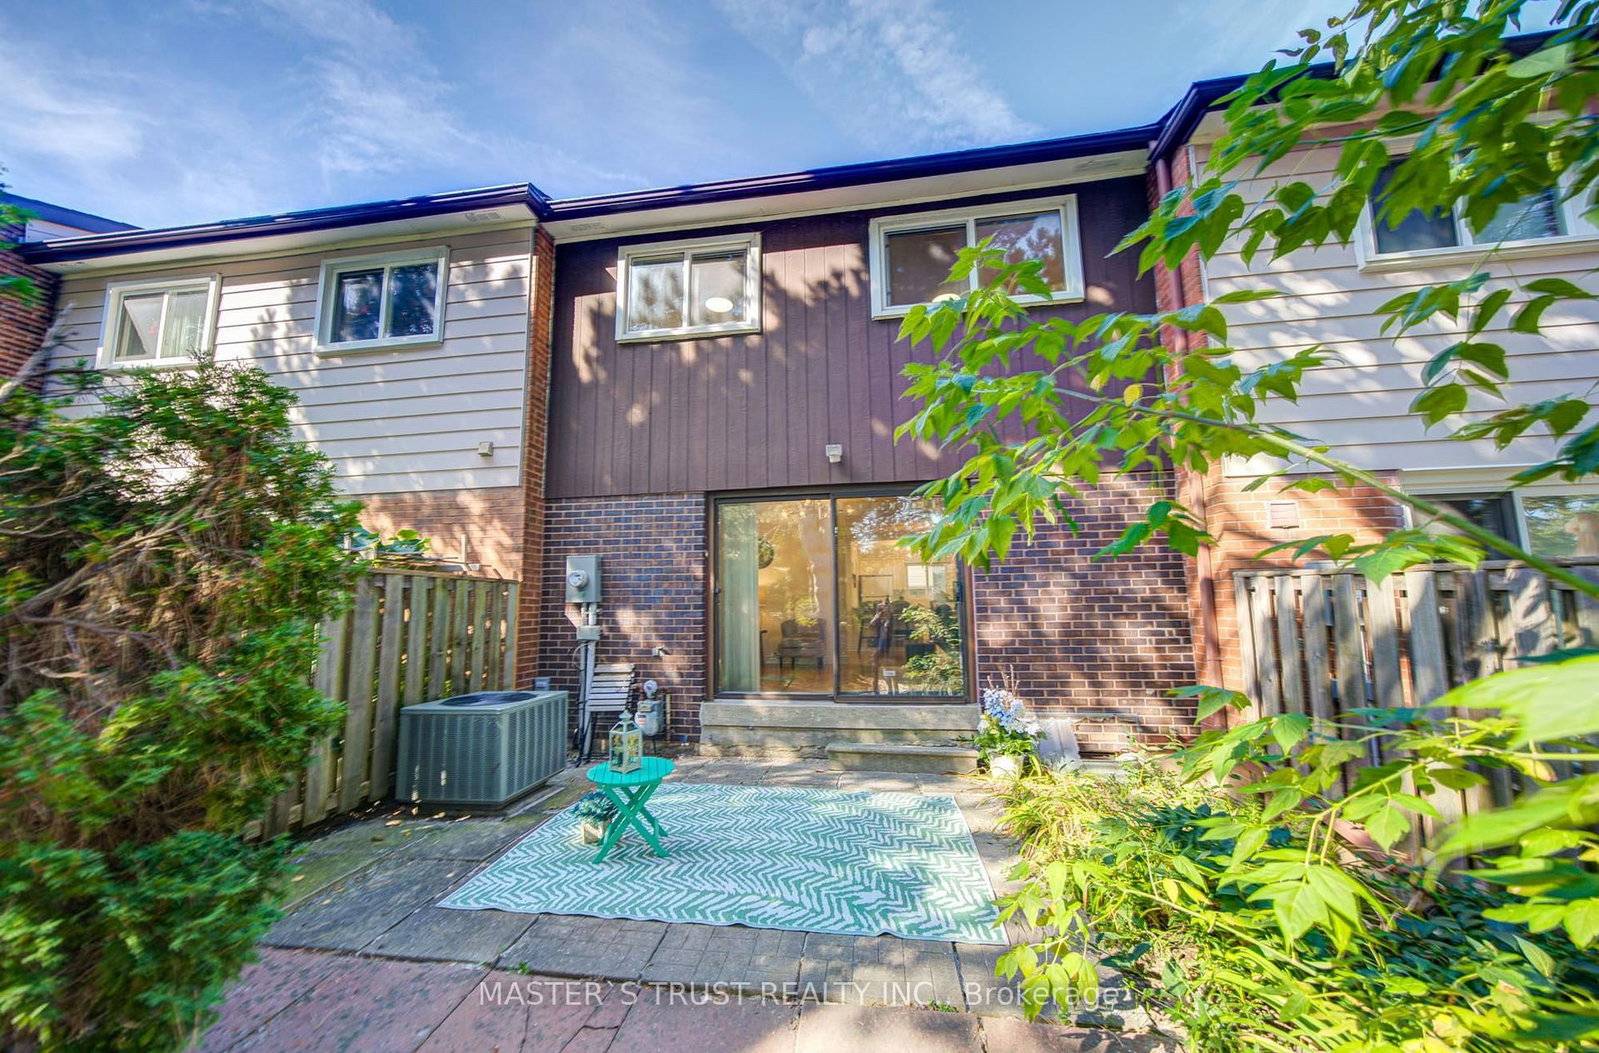
hardwood floor · L-Shaped Room · W/O To Yard
Level: Ground
Agincourt North, Toronto, Ontario M1V 1E1
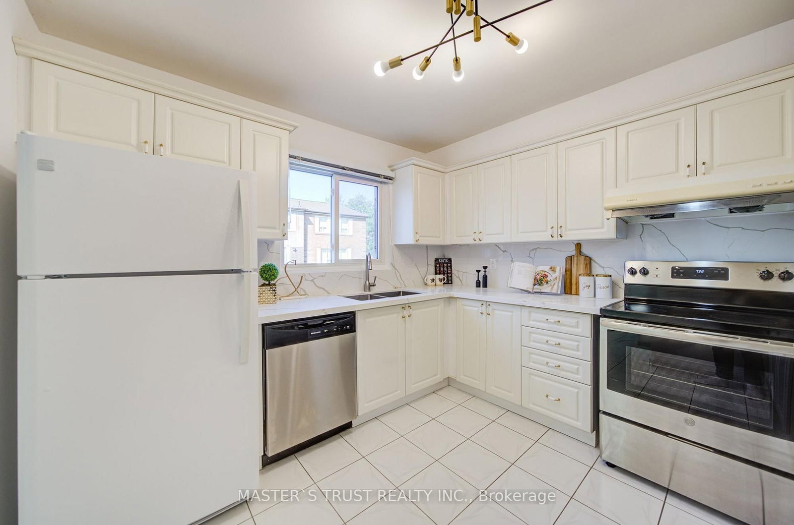
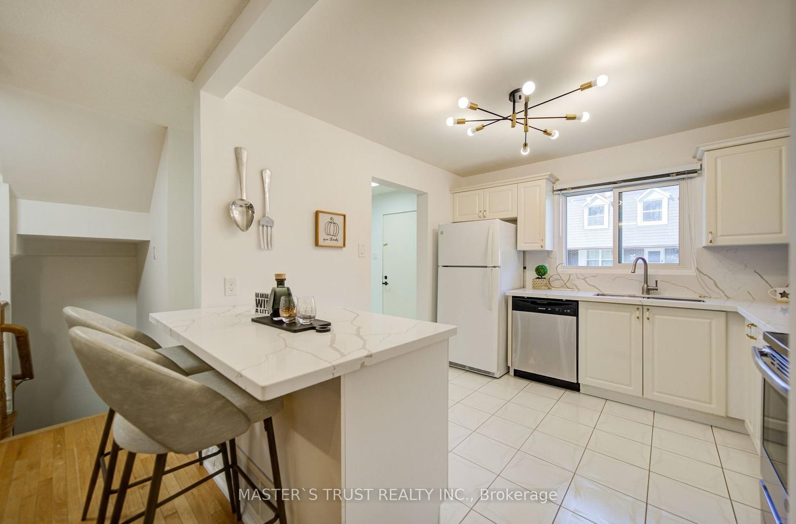
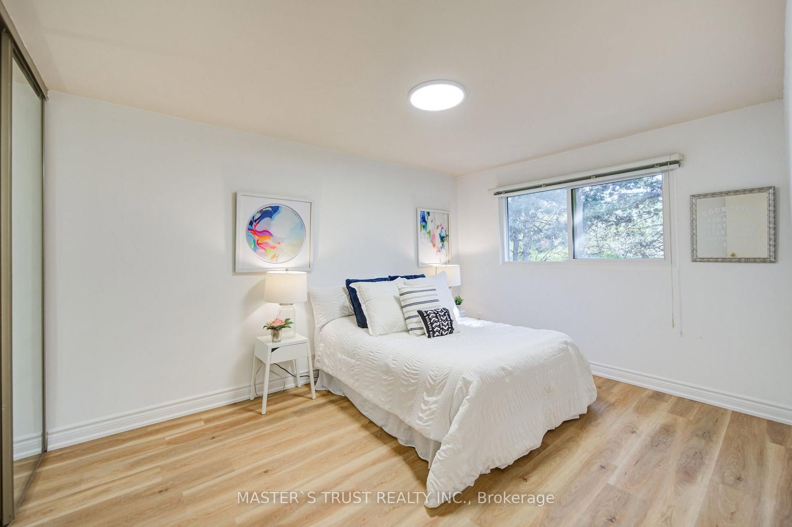
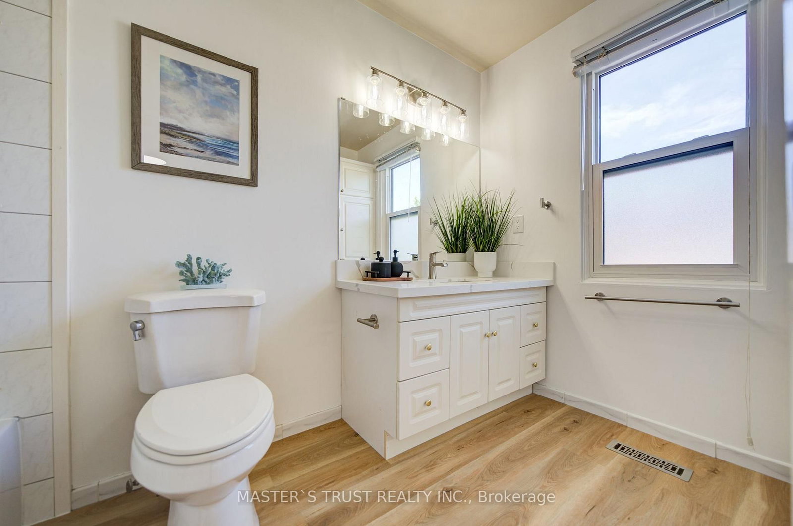
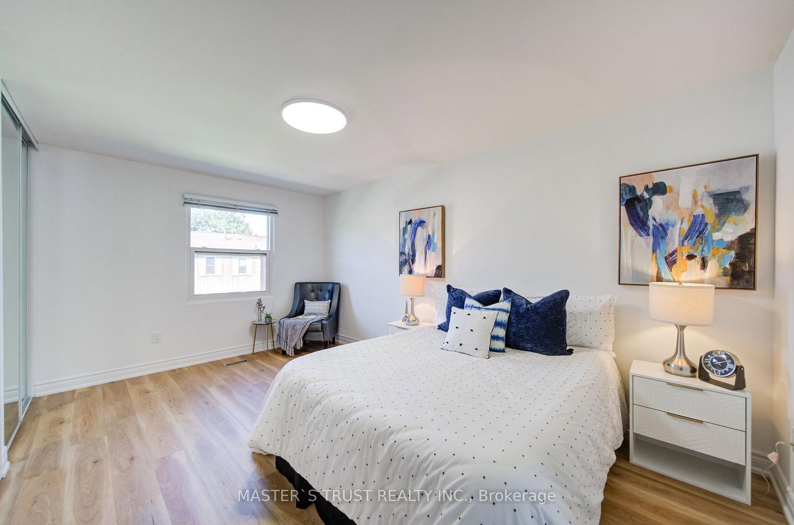
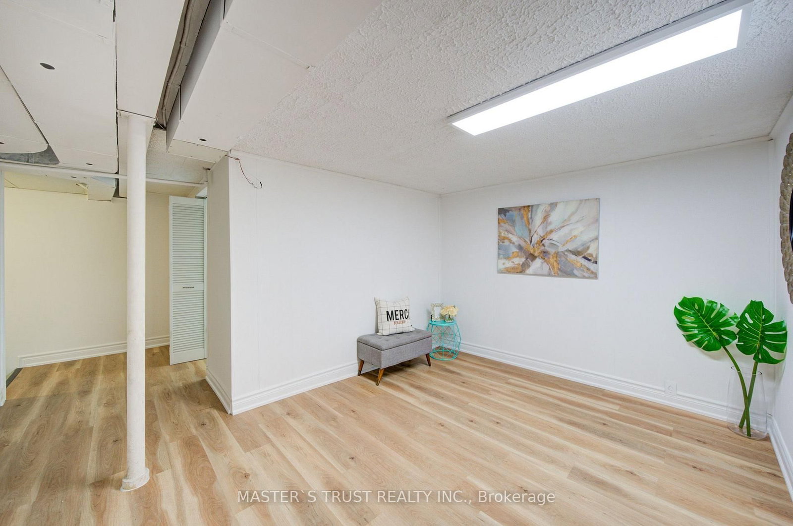
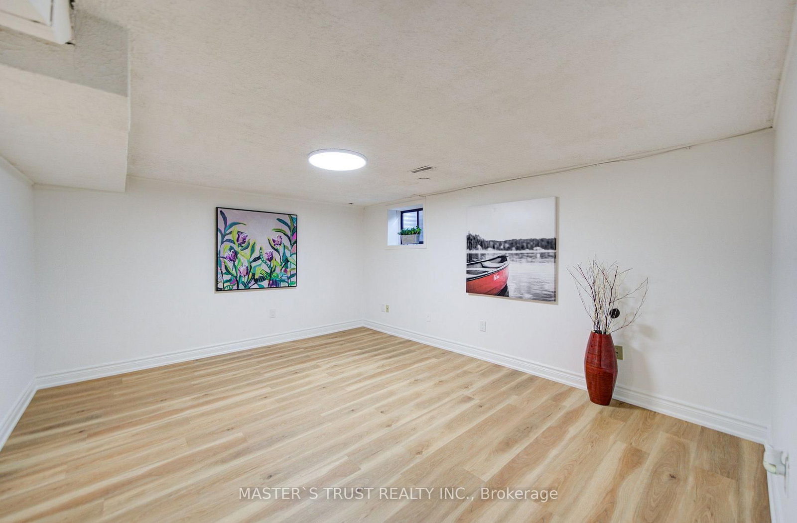
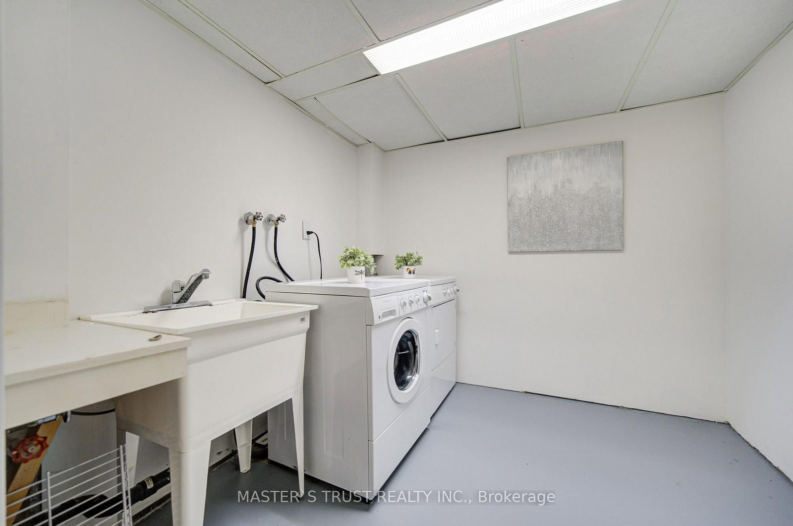
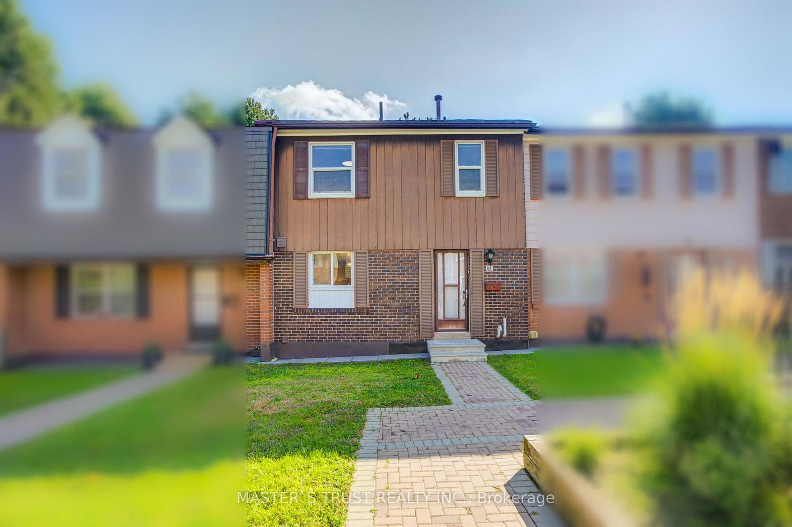
Beautifully renovated townhouse in the desirable Agincourt North community. This bright and spacious home offers approximately 1,368 sq. ft. plus a finished basement, featuring 3 generously sized bedrooms, 2 washrooms, and 2 wide parking spaces conveniently located directly in front of the basement entrance. The main floor boasts a bright and spacious open-concept living and dining area with beautiful hardwood flooring and a large sliding-door walk-out to the serene backyard, creating an inviting space for everyday living and entertaining. The newly renovated kitchen features stylish white cabinetry, modern finishes, a large quartz island with breakfast seating, and ample storage.The finished basement provides valuable additional living space, ideal for a family room, home office, recreation area, or guest space. Fresh, modern finishes throughout make this home truly move-in ready. Conveniently located close to schools, parks, public transit, shopping, restaurants, and major highways, offering both comfort and convenience for families.
Listing activity for 61-15 Brimwood Blvd, Toronto, Ontario
| Date Start | Date End | List Price | Price | Event | Listing ID |
|---|---|---|---|---|---|
| N/A | N/A | $598,000 | N/A | For Sale | E13719634 |
hardwood floor · L-Shaped Room · W/O To Yard
Level: Ground
hardwood floor · L-Shaped Room
Level: Ground
Ceramic Floor · Modern Kitchen · Window
Level: Ground
Vinyl Floor · Mirrored Closet · Double Closet
Level: 2nd
Vinyl Floor · Mirrored Closet · Picture Window
Level: 2nd
Vinyl Floor · Mirrored Closet
Level: 2nd
Vinyl Floor · Window
Level: Bsmt
Vinyl Floor · Led Lighting
Level: Bsmt
W/O To Garage
Level: Bsmt
Monthly Payment
$2,742
Total monthly payment
$2,982
Break-even down payment
100%
Expand Neighbourhood demographics to load Statistics Canada census charts.
$598,000
$598,000
CAD
Estimate unavailable
The trademarks MLS®, Multiple Listing Service® and the associated logos are owned by CREA and identify the quality of services provided by real estate professionals who are members of CREA.