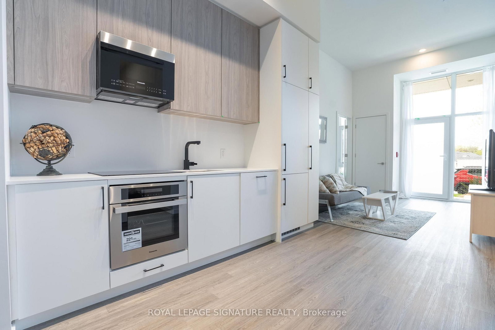
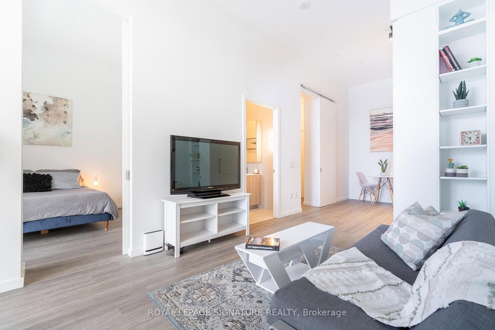
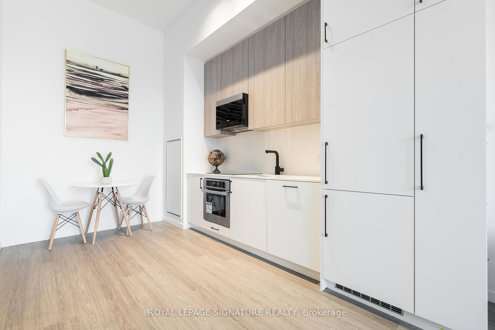
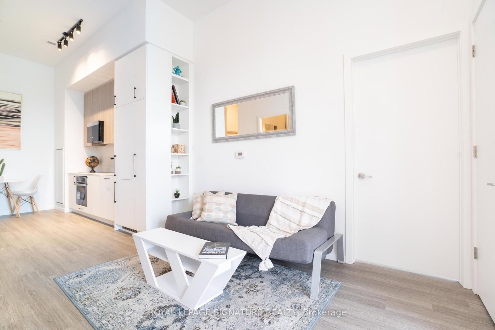
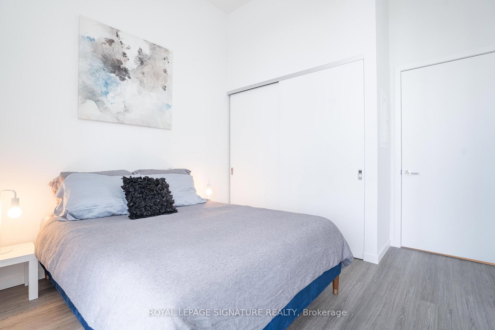
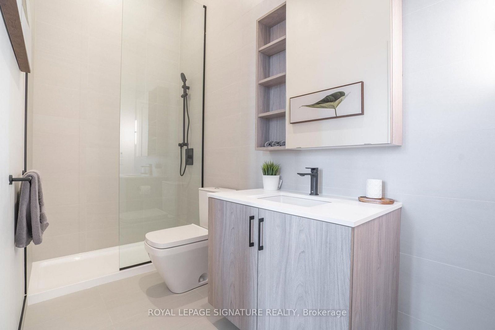
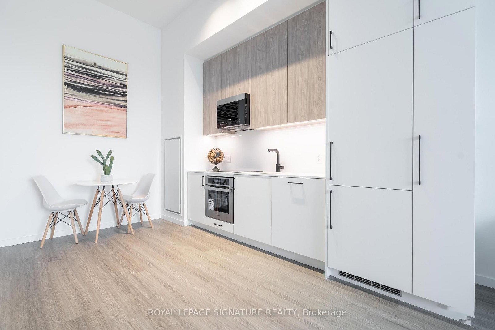
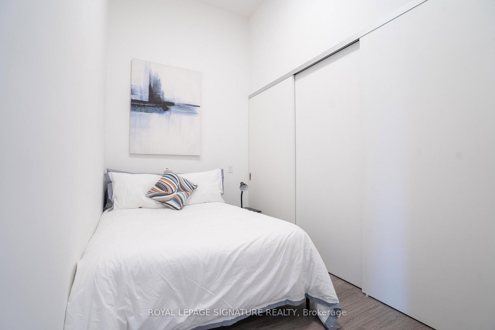
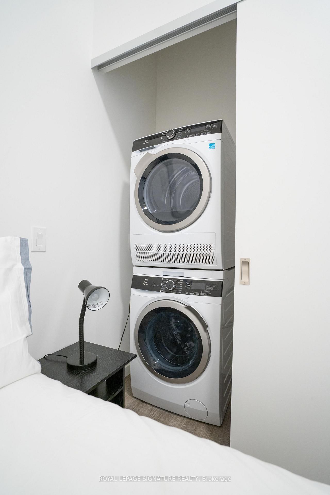
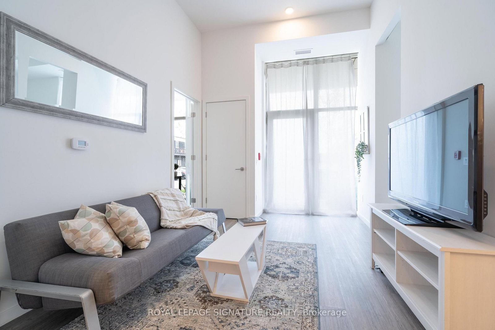
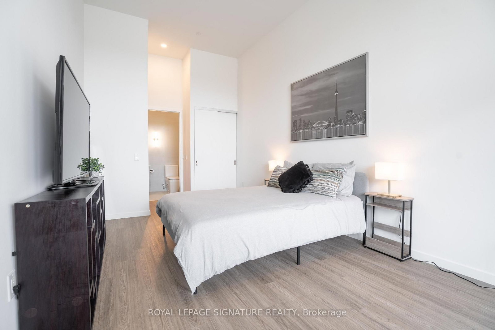
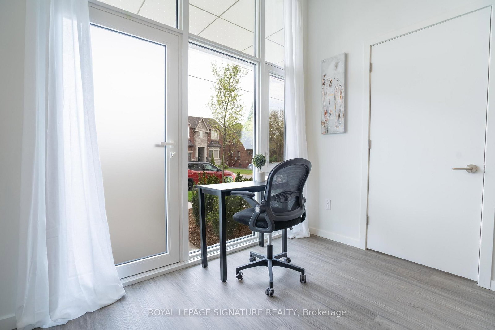
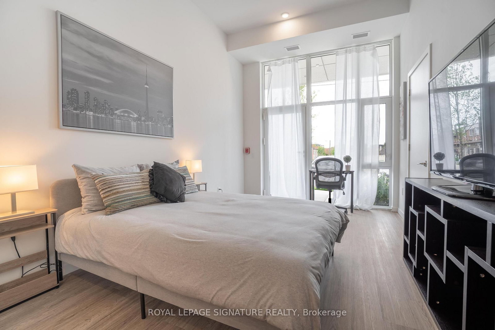
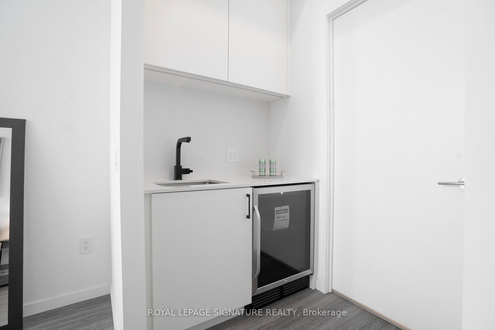
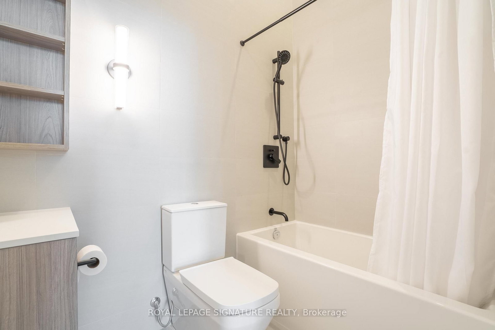
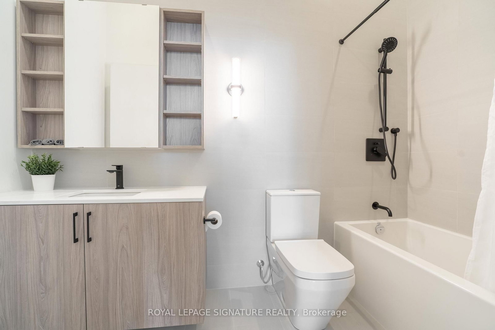
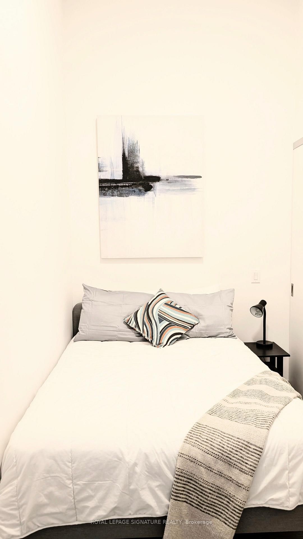
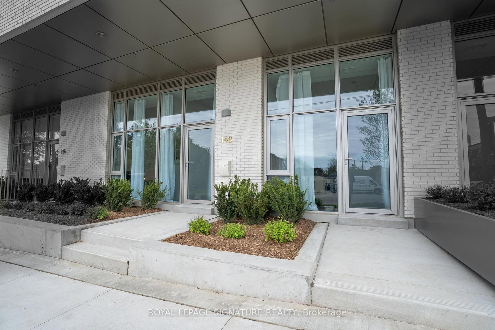
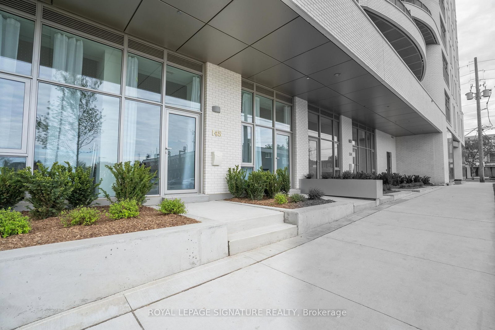
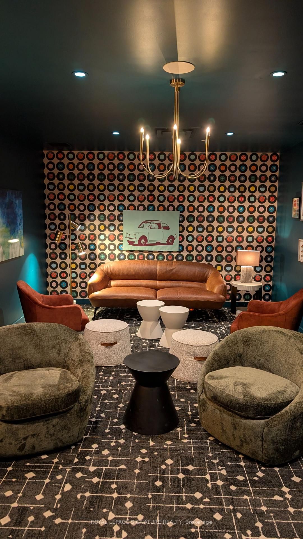
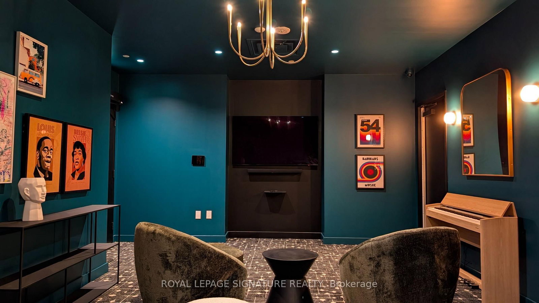
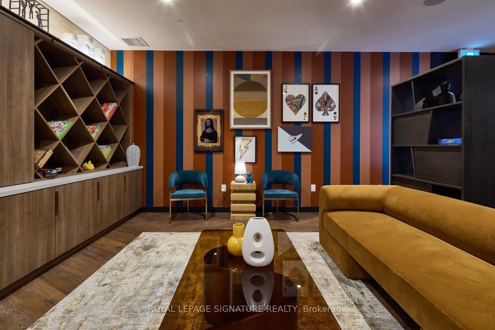
Available September 3, 2026! Unit can come furnished or unfurnished! Welcome to Reina Condos in the heart of The Queensway. This unique ground-floor 3-bedroom, 2-bathroom townhouse offers over 910 sq. ft. of thoughtfully designed living space with 12-foot ceilings, floor-to-ceiling windows, two private entrances, parking, locker, in-suite laundry, and high-speed internet included. The flexible layout is ideal for multi-generational living, a home office, or a private guest or nanny suite. Enjoy exceptional building amenities including a gym, yoga studio, library, games room, children's playroom, outdoor terrace with BBQs, and more. Steps to shops, restaurants, schools, transit, and everyday conveniences, with easy access to Sherway Gardens and downtown Toronto.
01 / Property recordListing detailsFacts, history, rooms and location
Key Facts
MLS® #
W13719456
Board
TRREB MLS®
Days on market
Size
900-999 sqft
Parking
1 Underground, 1 Parking
Lease terms
1 Year
Listing History
Listing activity for 148 Wesley St, Toronto, Ontario
Unit can come furnished or unfurnished. Furnished Items: 2 queen beds and 1 double bed, including frames, headboards, mattresses and linens; towels; 5 side tables; dining table with 2 chairs; futon; chest of drawers; IKEA KALLAX shelving unit; 2 TVs; kitchenware including pots, pans, plates, utensils and toaster; throw rug; desk and chair; paintings; and a standing mirror. All items are also shown in the photos.
The trademarks MLS®, Multiple Listing Service® and the associated logos are owned by CREA and identify the quality of services provided by real estate professionals who are members of CREA.