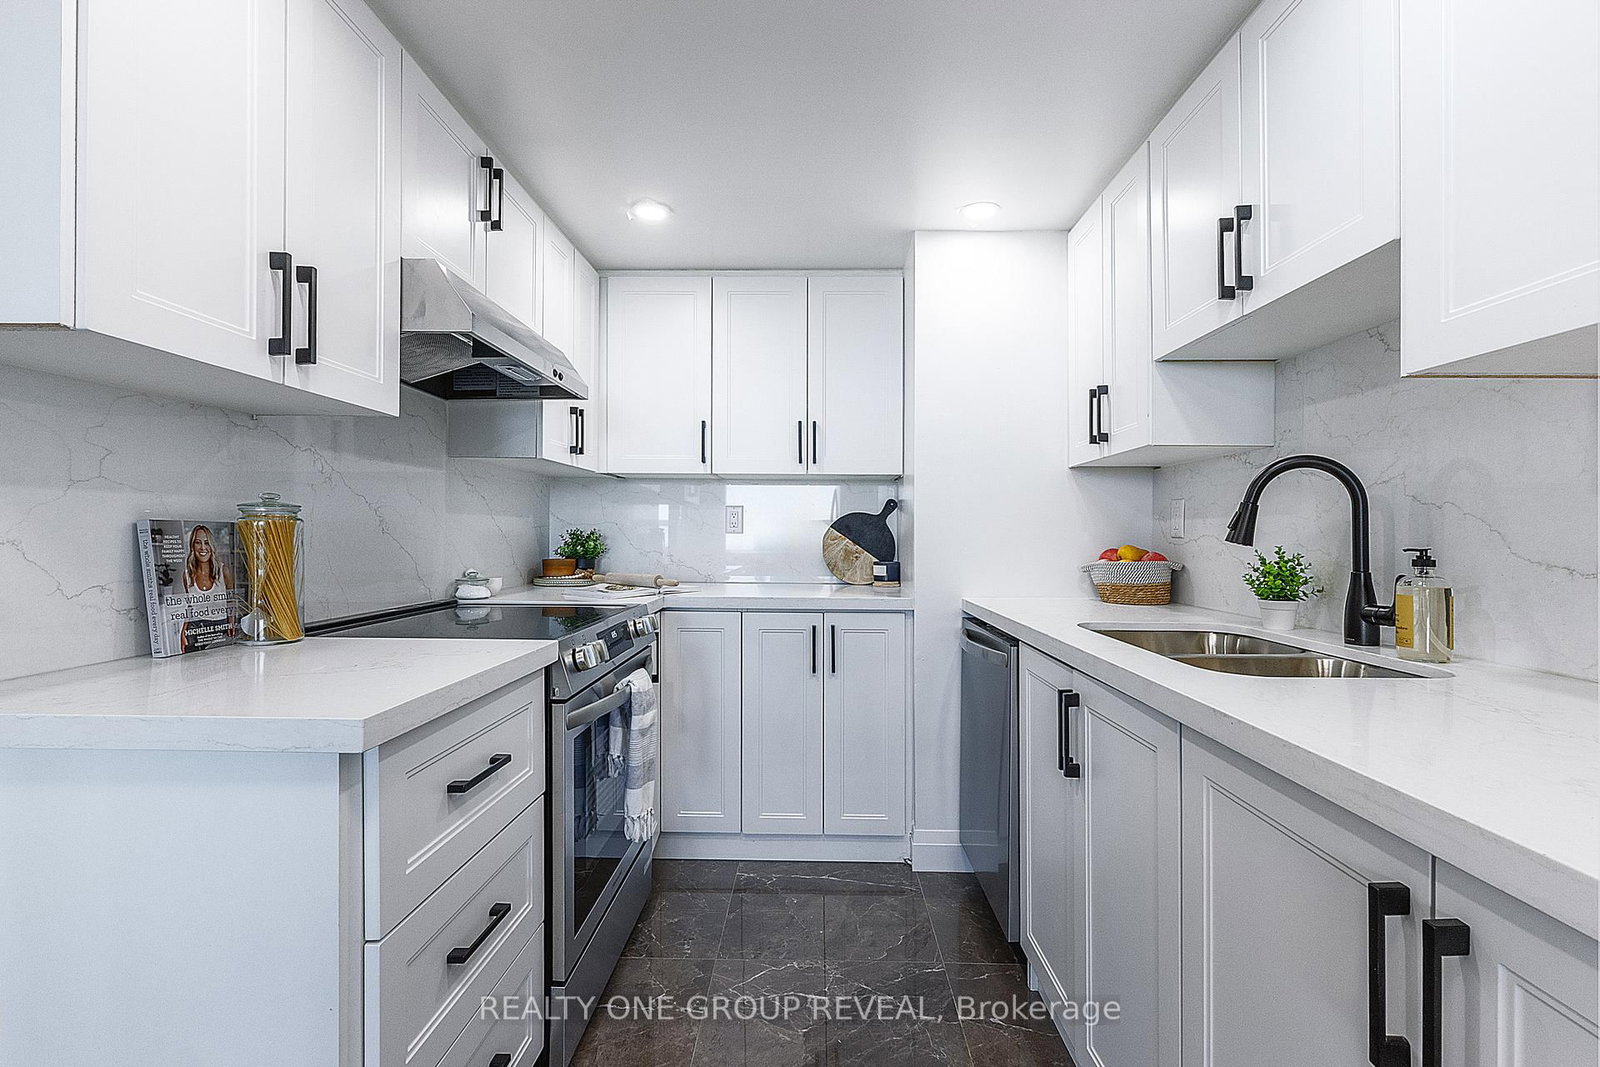













Kitchen (2.43 × 4.5)
B/I Range · Backsplash · Renovated
Level: Main
West Hill, Toronto, Ontario M1E 4Y2
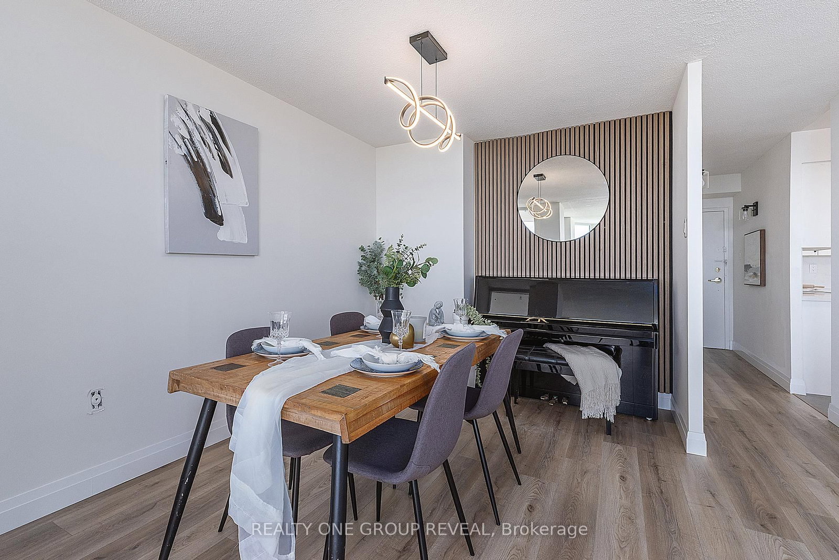
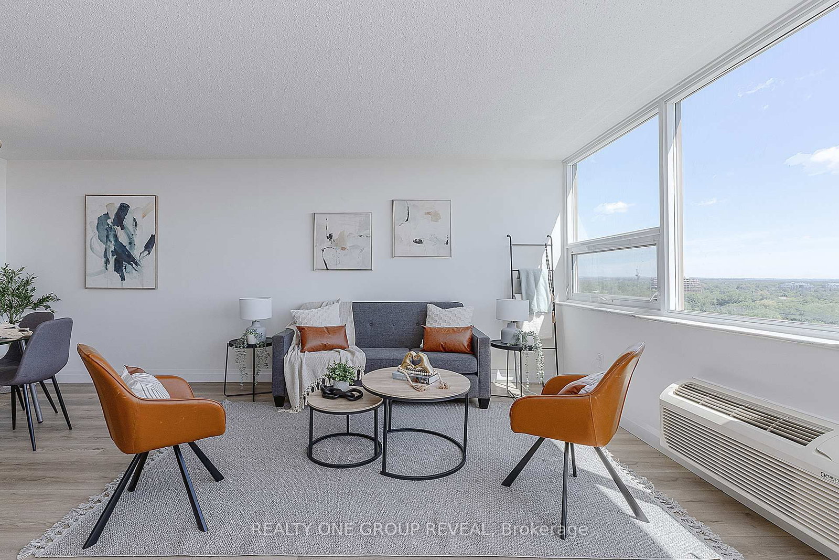
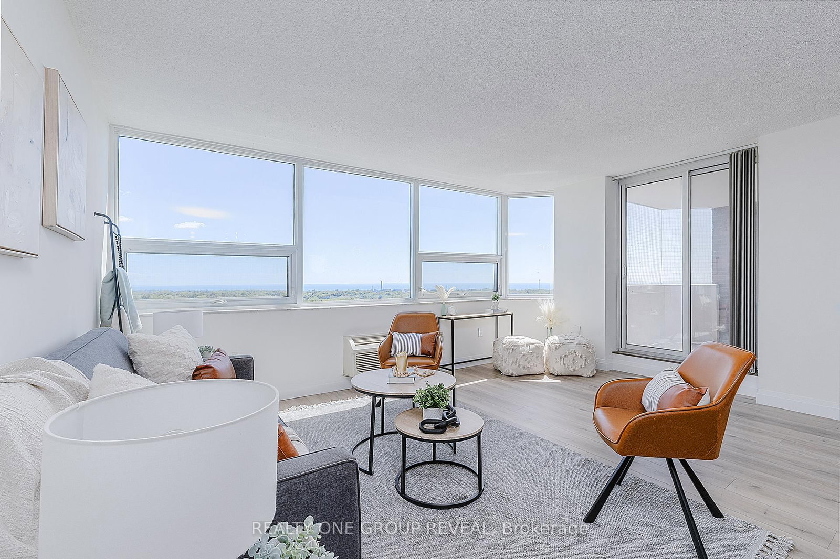
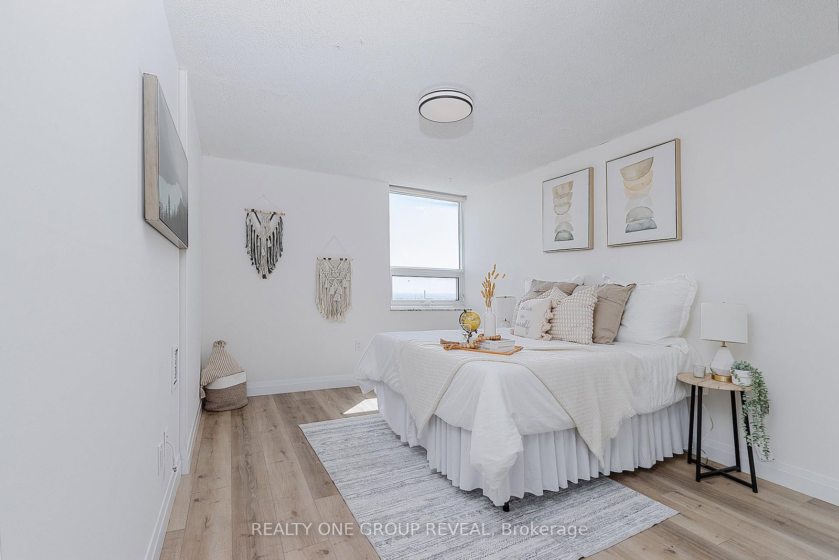
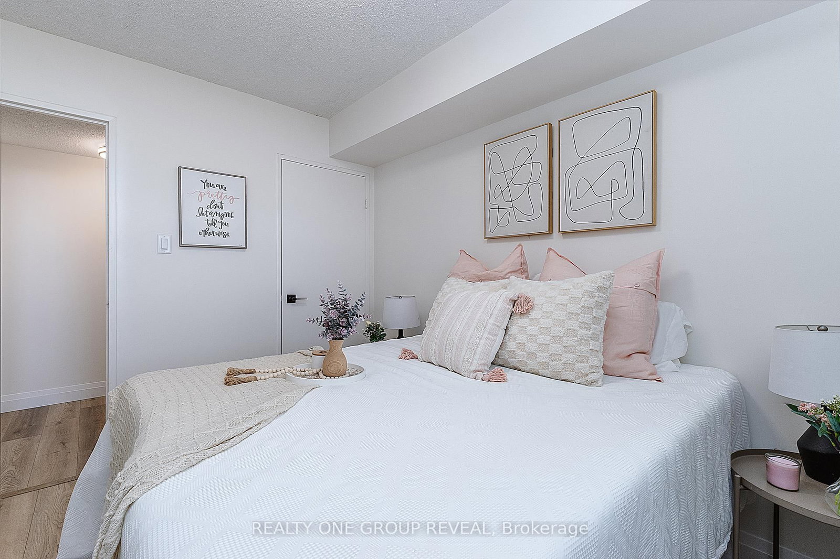
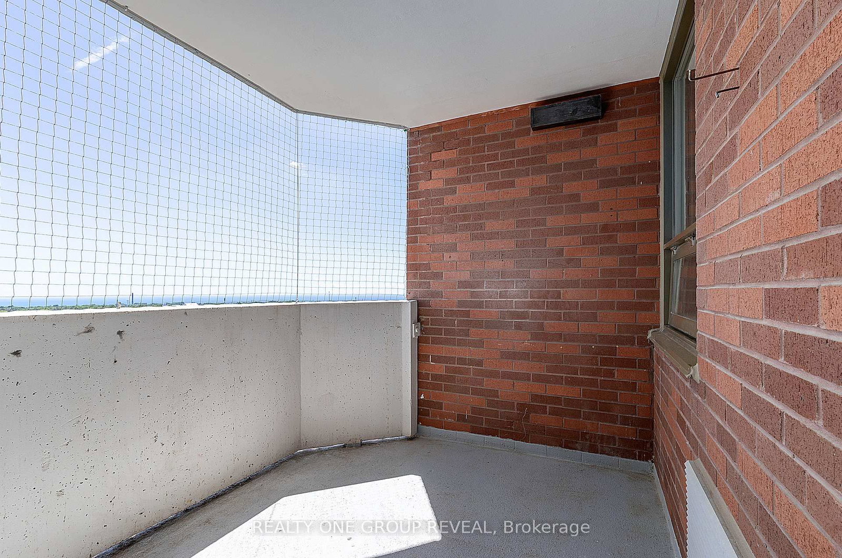
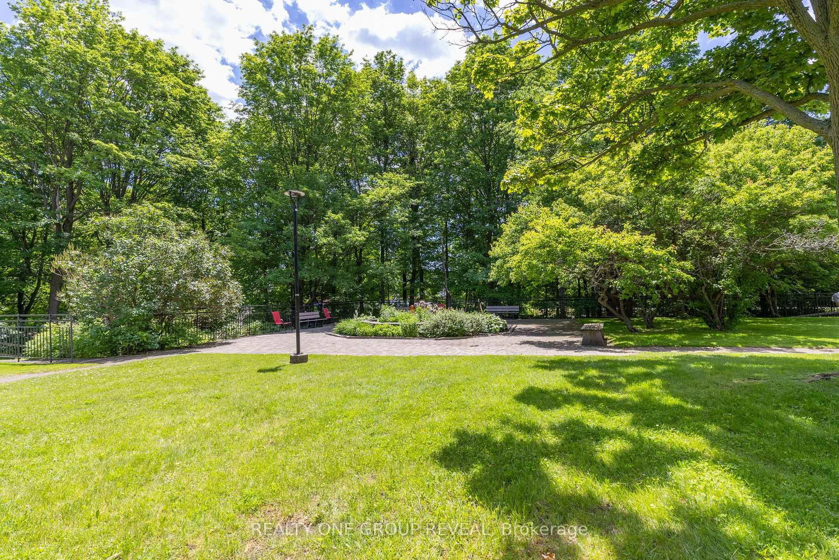
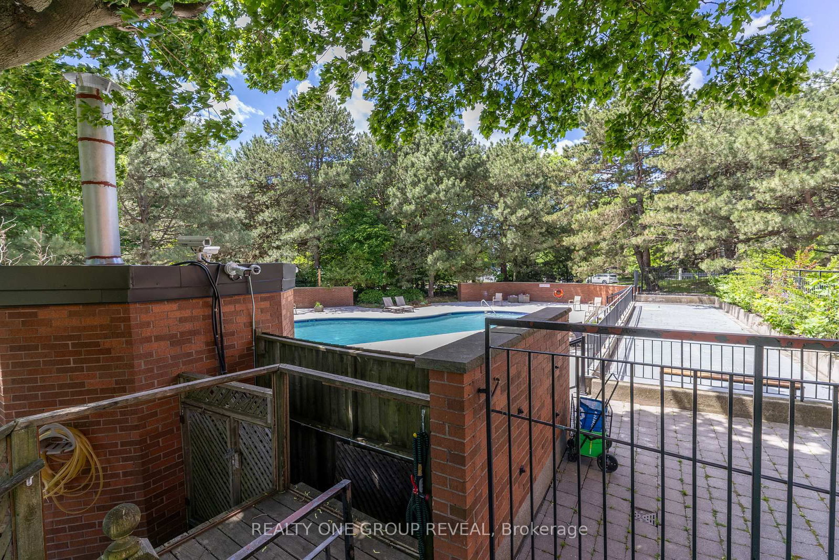
Absolutely stunning FULLY RENOVATED 2 Bed, 2 bath unit. Experience the vibe of a New and Modern living with a generous amount of space in a traditional condo unit. Thoughtfully designed with large principal rooms and an open, functional layout, this unit provides the perfect balance of space, convenience, and style. Large windows fill the suite with natural light while showcasing beautiful east-facing views overlooking the picturesque Rouge Valley, creating a peaceful backdrop to enjoy every day. The well-appointed kitchen flows seamlessly into the living and dining areas, making both everyday living and entertaining effortless. The spacious primary bedroom features ample closet space and a private ensuite bathroom, while the second bedroom offers flexibility for guests, family, or a home office. Complete with in-suite storage and one owned parking space, this unit delivers exceptional value and convenience. Residents enjoy access to an outstanding selection of amenities, including 24-hour concierge service, outdoor pool, fitness center, sauna, tennis courts, library, BBQ courtyard, and beautifully landscaped grounds. Ideally located close to shopping, restaurants, cafes, parks, schools, daycare centers, medical facilities, community recreation amenities, public transit, and Highway 401. An excellent opportunity to enjoy spacious condominium living in a well-managed building surrounded by nature and everyday conveniences. Parking and Locker are included
Listing activity for 1509-121 Ling Rd, Toronto, Ontario
| Date Start | Date End | List Price | Price | Event | Listing ID |
|---|---|---|---|---|---|
| N/A | N/A | $440,000 | N/A | For Sale | E13719602 |
B/I Range · Backsplash · Renovated
Level: Main
Renovated · Laminate · Open Concept
Level: Main
Balcony · Laminate · Open Concept
Level: Main
3 Pc Ensuite · Laminate · carpet free
Level: Main
3 Pc Ensuite · Laminate · Renovated
Level: Main
Monthly Payment
$2,017
Total monthly payment
$2,165
Break-even down payment
100%
Expand Neighbourhood demographics to load Statistics Canada census charts.
$440,000
$440,000
CAD
Estimate unavailable
The trademarks MLS®, Multiple Listing Service® and the associated logos are owned by CREA and identify the quality of services provided by real estate professionals who are members of CREA.