



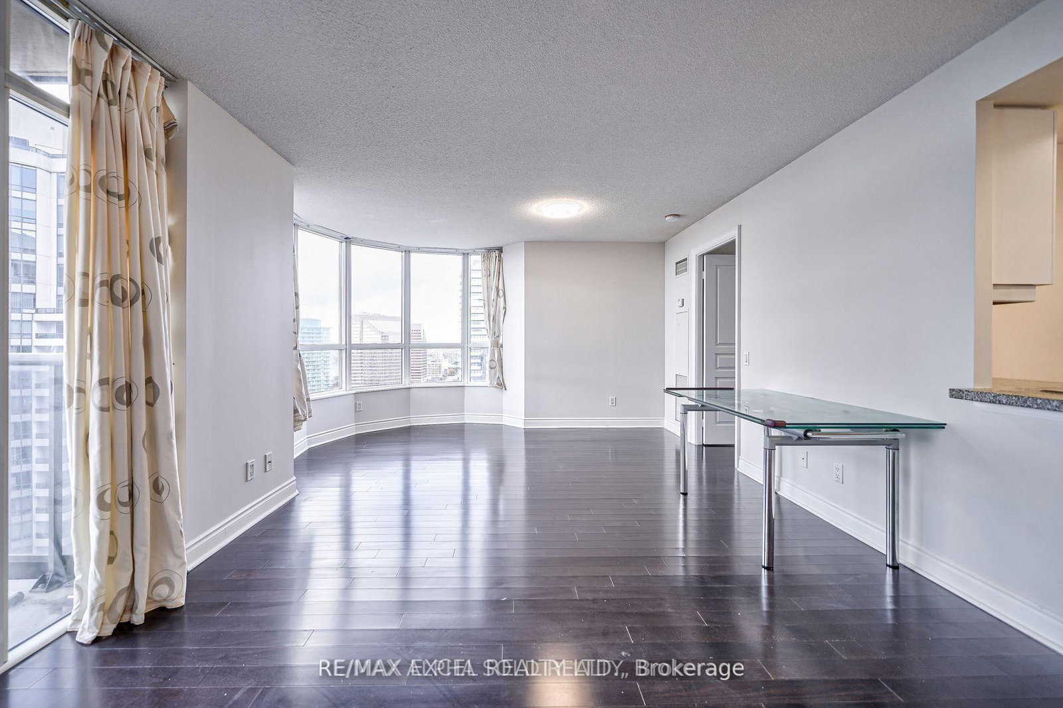
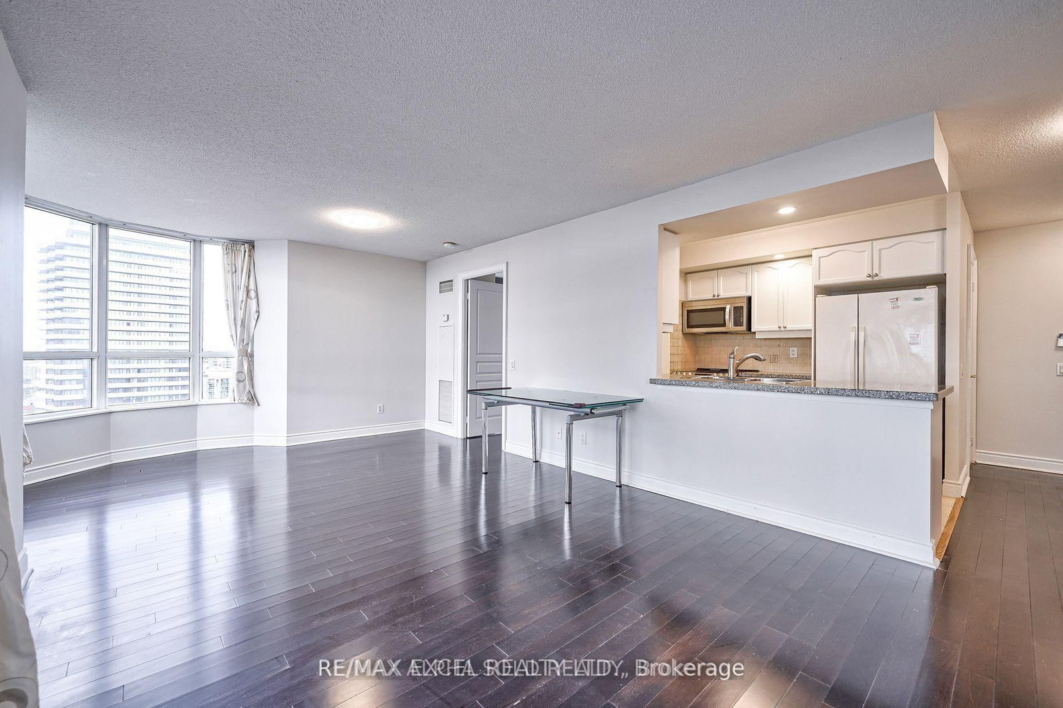
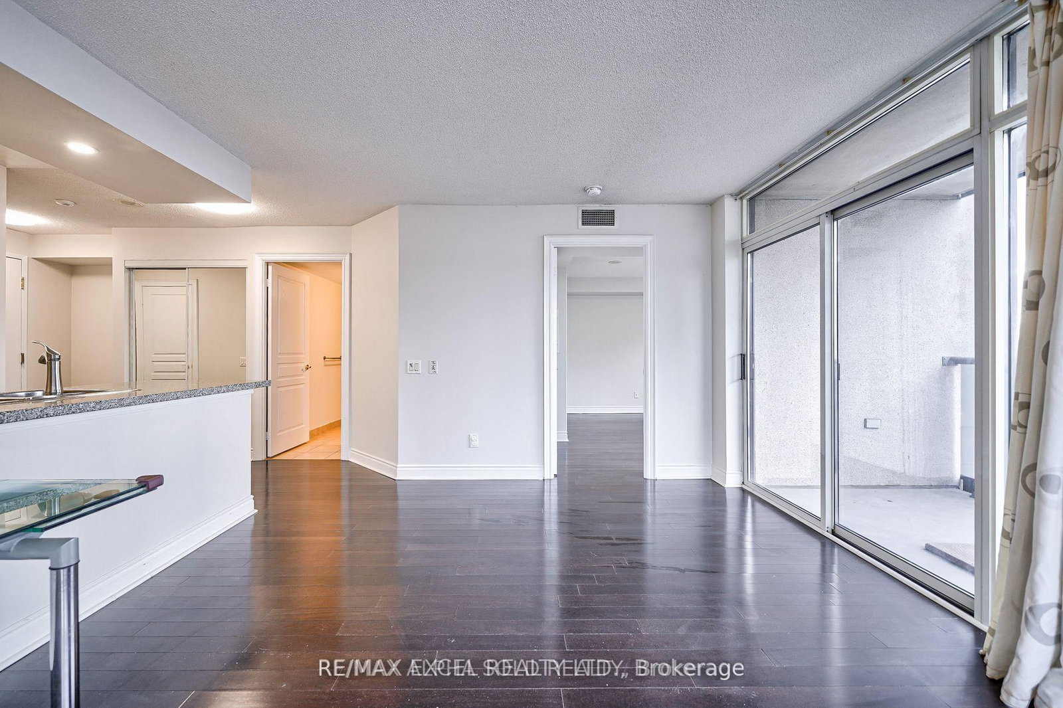
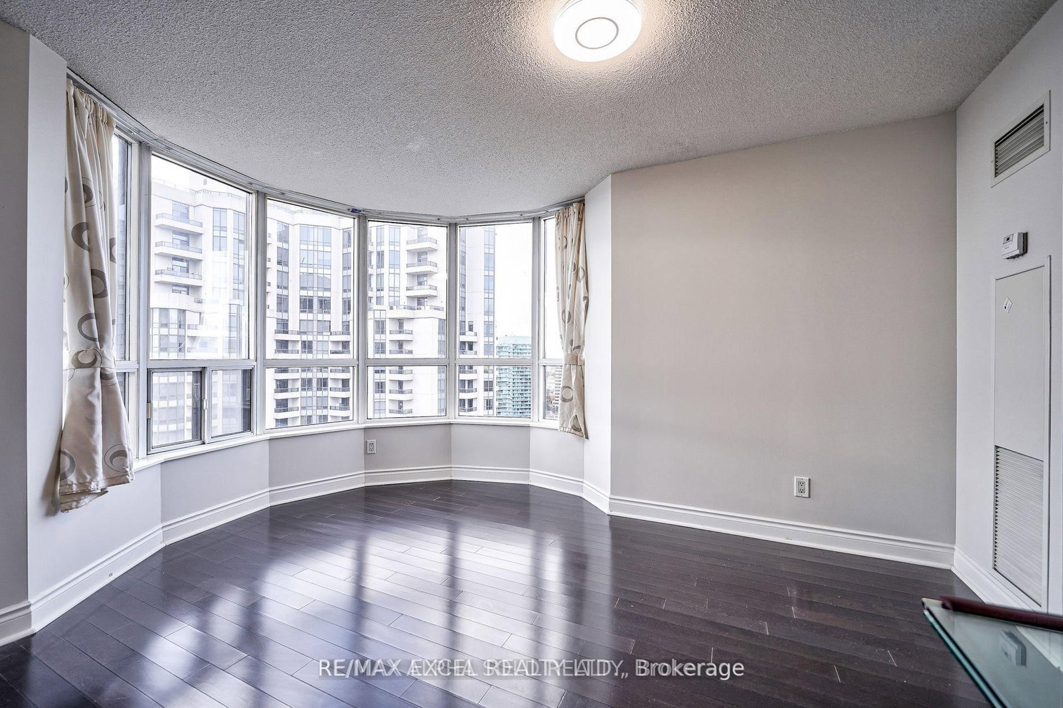


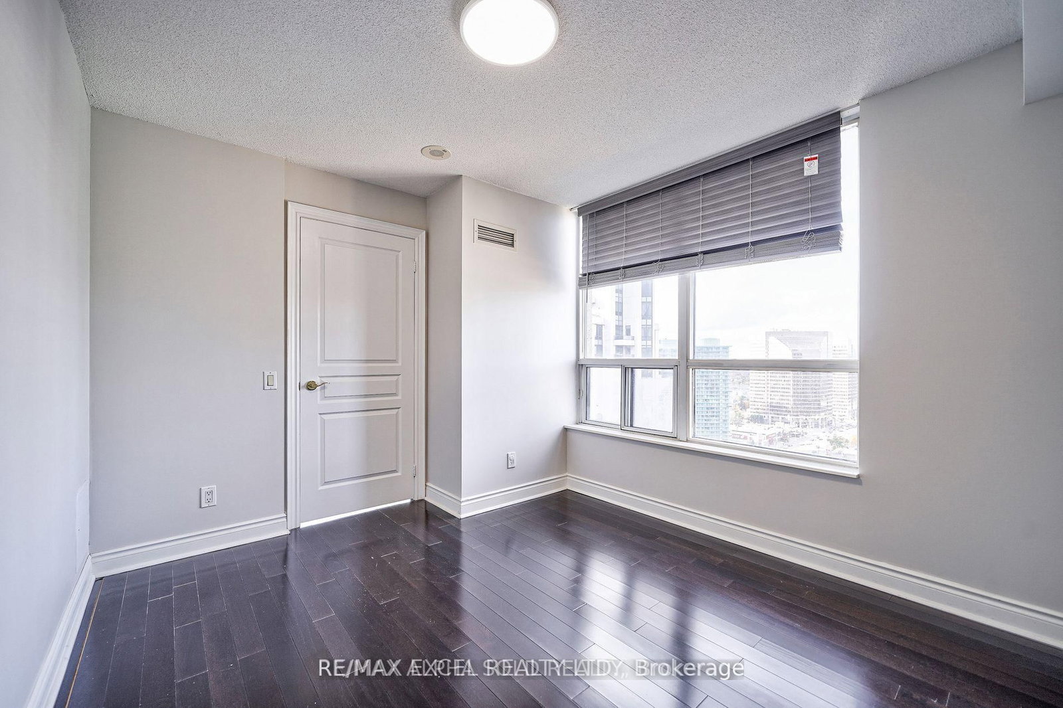




Living (3.05 × 3.35)
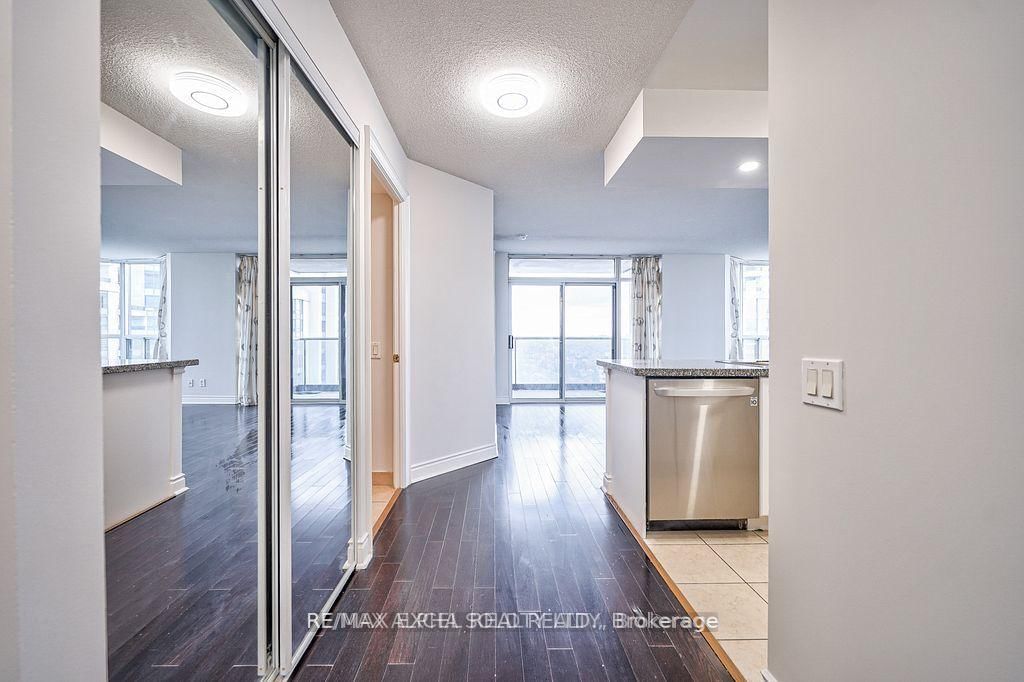
Laminate · W/O To Balcony · West View
Level: Flat
Willowdale East, Toronto, Ontario M2N 7L4
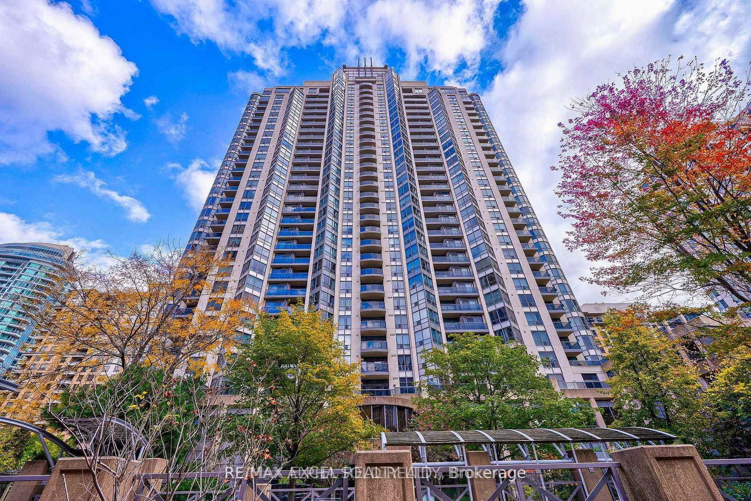
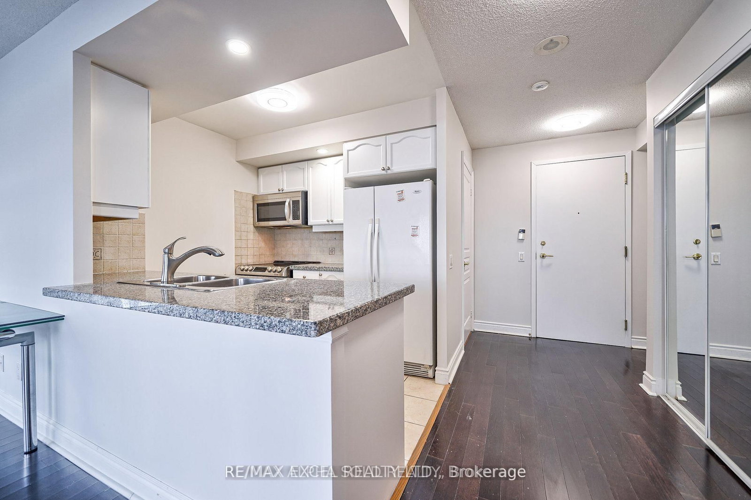
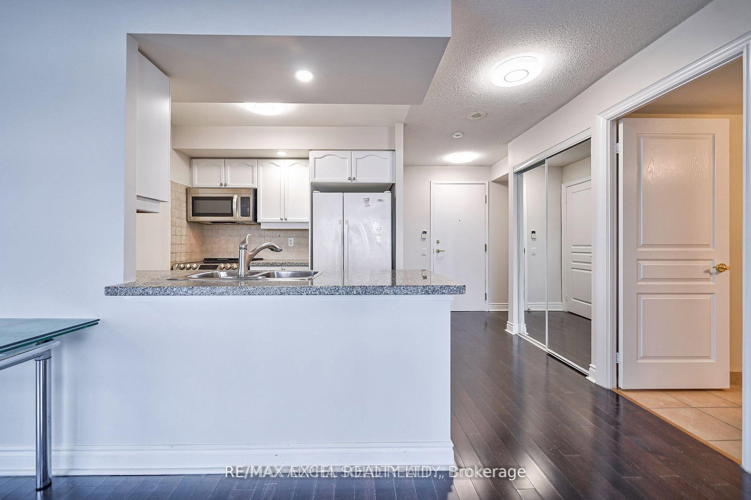
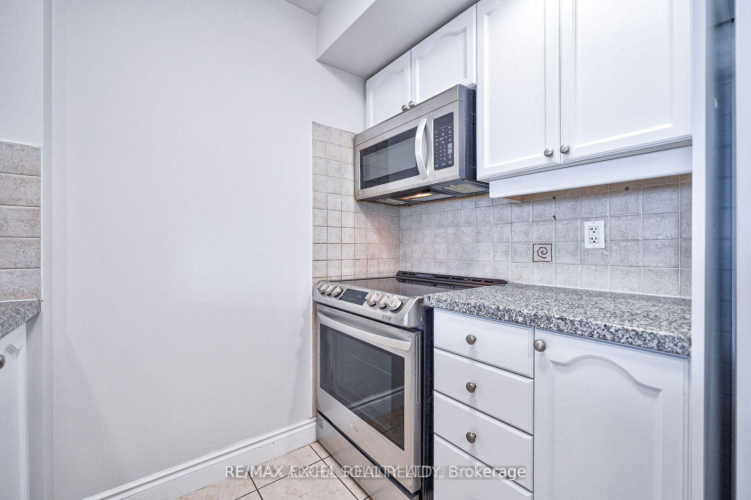
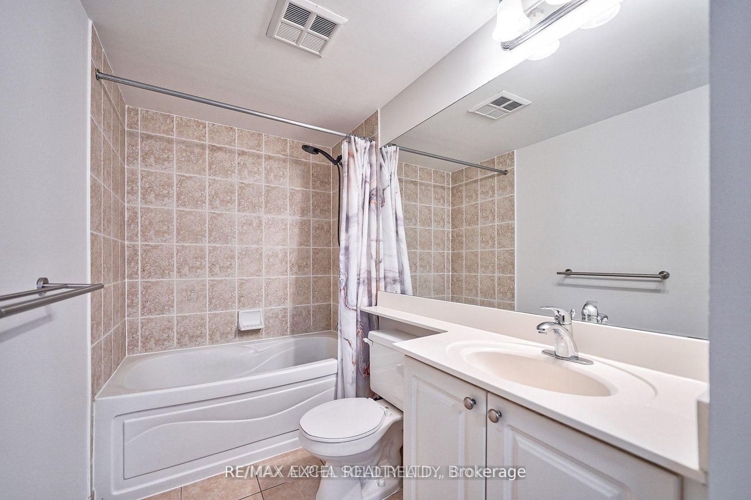
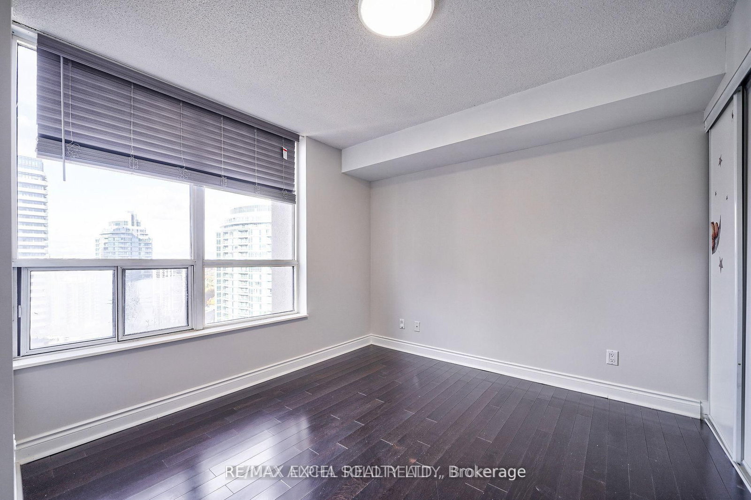
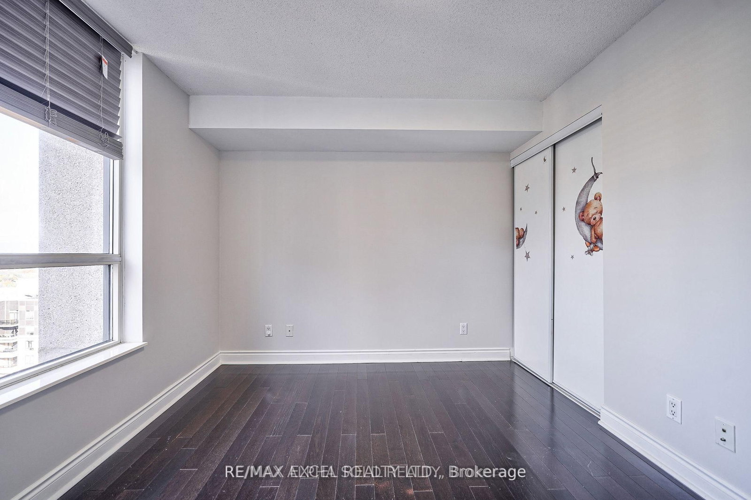
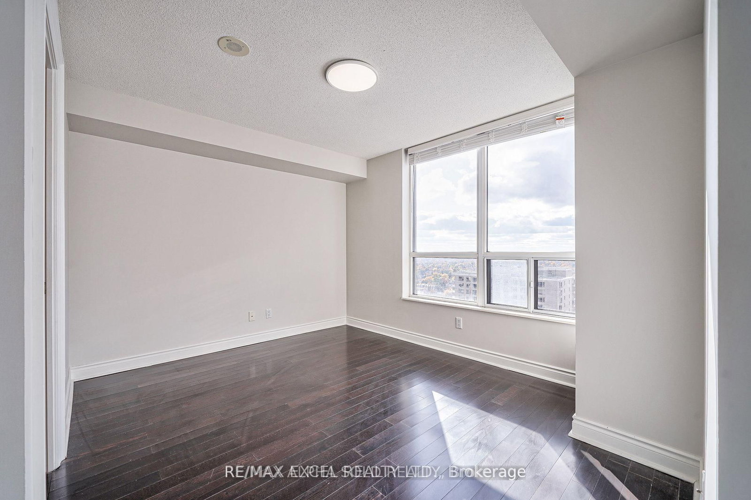
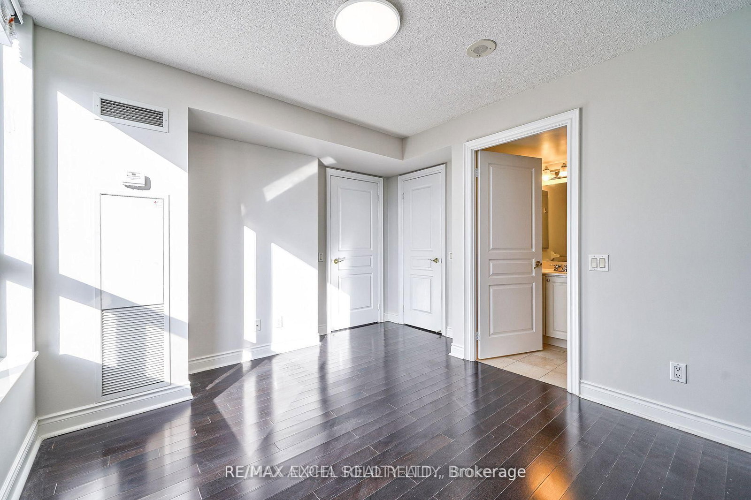
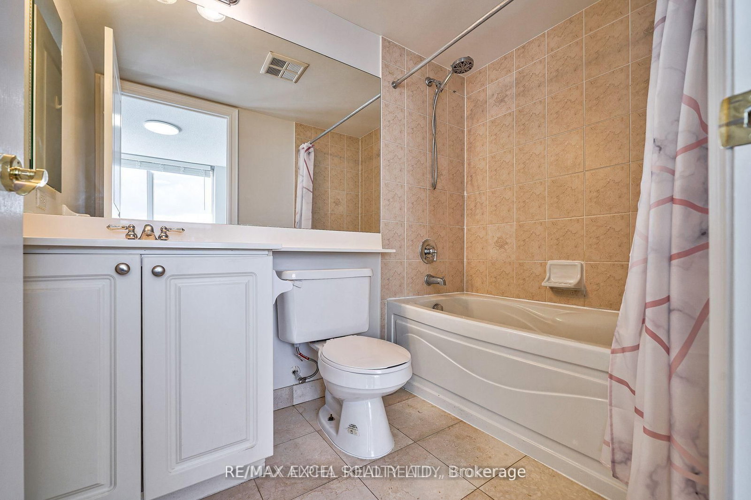
Welcome to Grand Triumph by Tridel! Experience exceptional condo living in this stunning and spacious 2-bedroom, 2-bathroom corner suite featuring an ideal split-bedroom layout and unobstructed northwest panoramic views. Bright and inviting, the unit offers laminate flooring throughout, an open-concept living and dining area with a bow window, crown mouldings, and walk-out access to a private balcony, perfect for enjoying the beautiful views. The modern open-concept kitchen features sleek quartz countertops and ample workspace, ideal for both everyday living and entertaining. Enjoy the convenience of an oversized washer and dryer, one parking space, and one locker. Residents enjoy excellent building amenities including an indoor pool, sauna, exercise gym, concierge service, and party room. Ideally located just steps to parks, library, TTC and subway, shops, restaurants, schools, and a 24/7 Metro grocery store. With everything you need right at your doorstep, this impeccably maintained suite offers comfort, convenience, and the exceptional Tridel lifestyle in a prime uptown location.
Listing activity for 2511-10 Northtown Way, Toronto, Ontario
| Date Start | Date End | List Price | Price | Event | Listing ID |
|---|---|---|---|---|---|
| N/A | N/A | $3,200 | N/A | For Lease | C13719628 |
Laminate · W/O To Balcony · West View
Level: Flat
Laminate · Circular Rm · North View
Level: Flat
Granite Floor · Open Concept
Level: Flat
Laminate · 4 Pc Ensuite · Large Closet
Level: Flat
Laminate · Large Closet
Level: Flat
Mortgage tools apply to sale listings.
Expand Neighbourhood demographics to load Statistics Canada census charts.
$3,200/mo
$3,200/mo
CAD
Estimate unavailable
The trademarks MLS®, Multiple Listing Service® and the associated logos are owned by CREA and identify the quality of services provided by real estate professionals who are members of CREA.