









Kitchen (2.04 × 3.35)
B/I Appliances · Combined W/Living · Laminate
Level: Flat
Banbury-Don Mills, Toronto, Ontario M3C 0S4
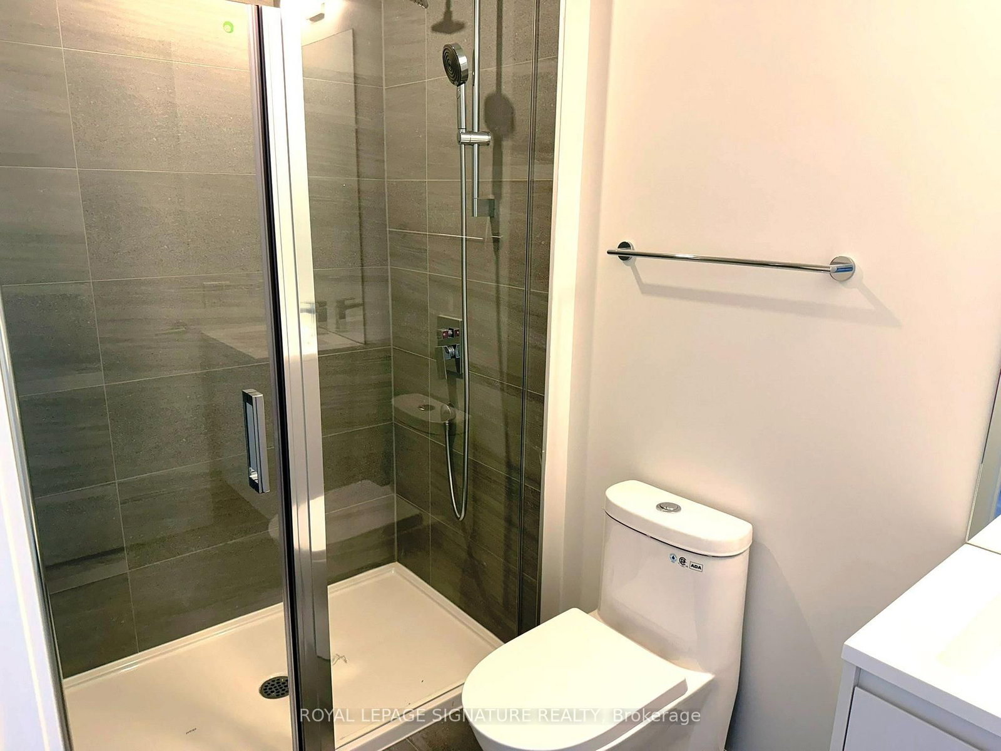
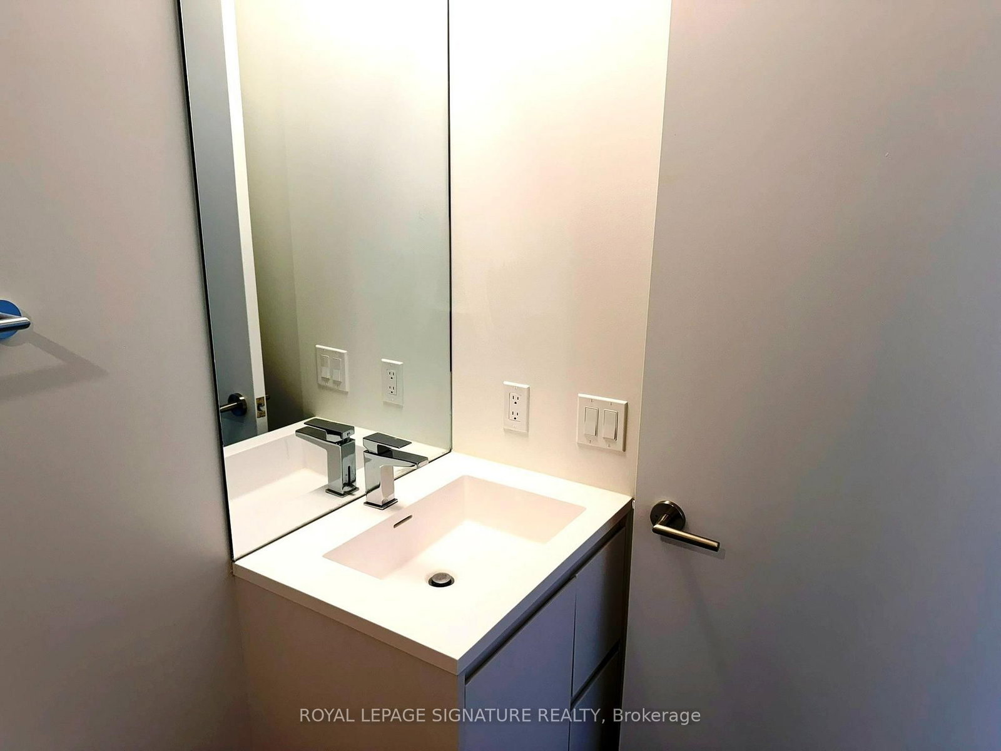
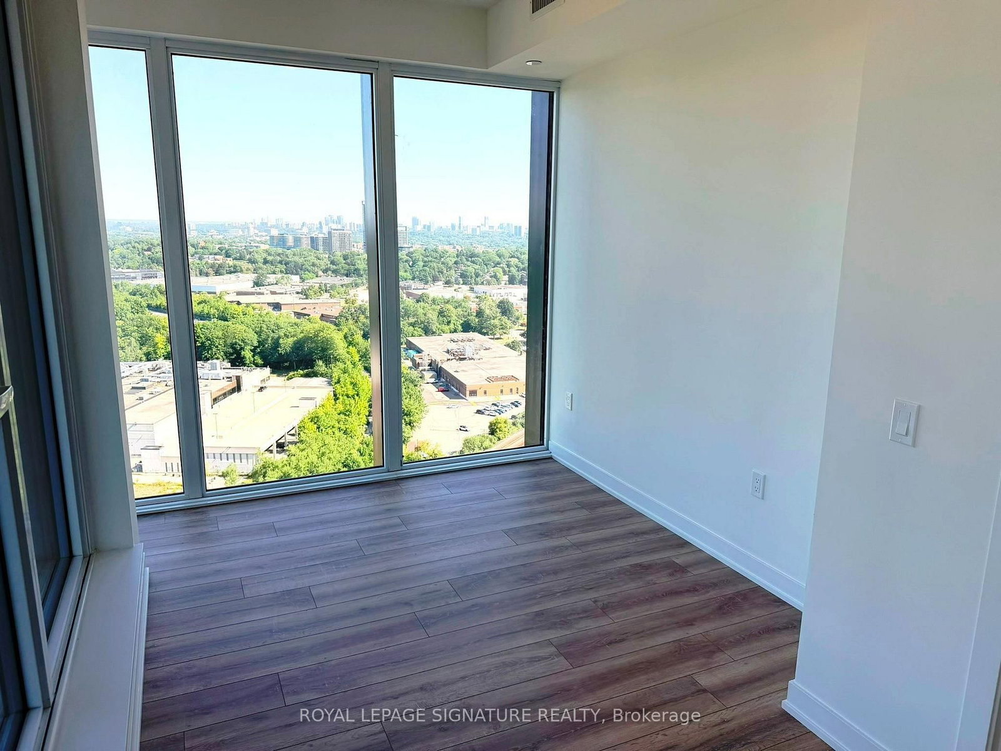
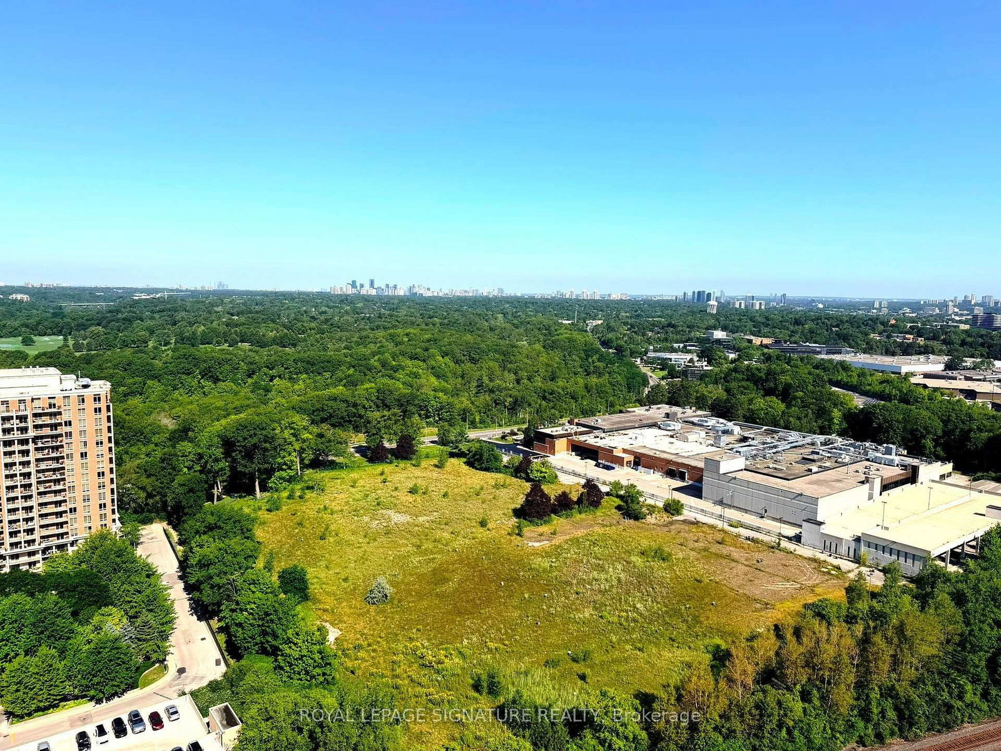
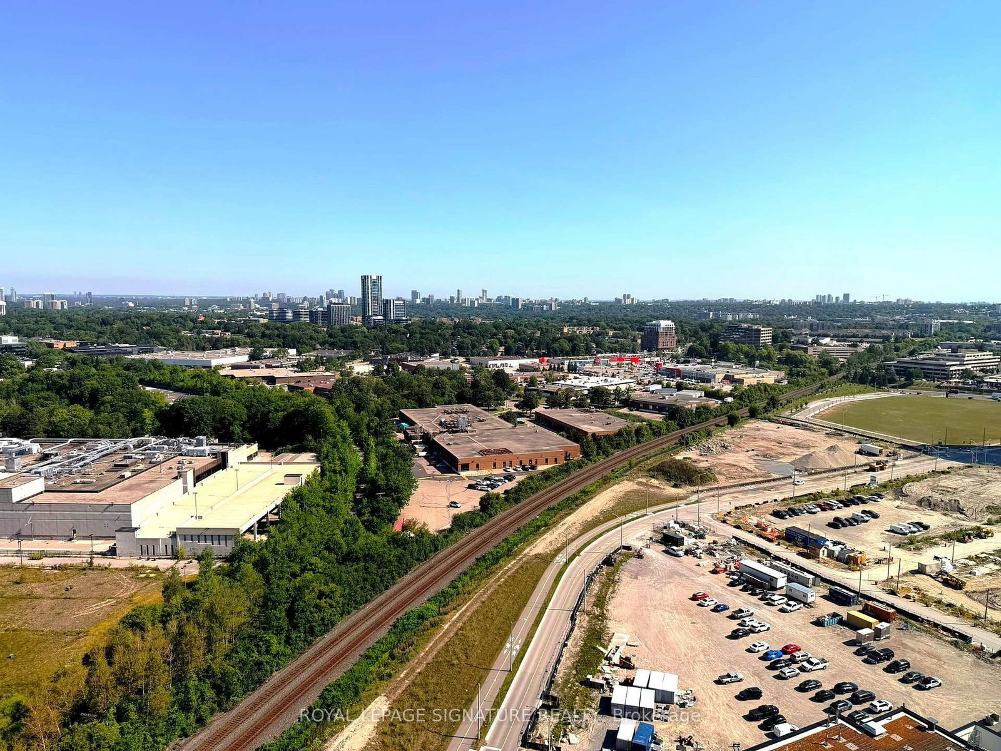
Welcome to 1 Quarrington Lane, One Crosstown by Aspen Ridge. A landmark residence in Toronto's premier 60-acre master-planned community at Don Mills & Eglinton! This brand-new, never-lived-in 2-bedroom, 2-bathroom suite features 790 sq. ft. of interior space, 9-ft ceilings, 27th floor with unobstructed views of the city, floor-to-ceiling windows, and high-end finishes with integrated Miele appliances. Enjoy panoramic city skyline and northern views from your private 72 sq. ft. balcony. Includes 1 parking space, 1 storage locker and high-speed internet, available for immediate possession. Enjoy world-class amenities: 24-hr concierge, gym, sports court, co-working space, games room, art studio, café, 4th-floor outdoor amenity terrace with BBQs, an outdoor fireplace, lounge seating, and garden areas. Steps to the LRT/Science Centre Station, DVP, Sunnybrook Park, and Shops at Don Mills. Virtual Tour: https://share.icloud.com/photos/0709lK1ePI1reUAsVSJOQLfSw
Listing activity for 2517-1 Quarrington Lane, Toronto, Ontario
| Date Start | Date End | List Price | Price | Event | Listing ID |
|---|---|---|---|---|---|
| N/A | N/A | $2,550 | N/A | For Lease | C13714618 |
B/I Appliances · Combined W/Living · Laminate
Level: Flat
Window Flr to Ceil · W/O To Balcony · Laminate
Level: Flat
3 Pc Ensuite · Window Flr to Ceil · Closet
Level: Flat
Large Window · Closet · Laminate
Level: Flat
Mortgage tools apply to sale listings.
Expand Neighbourhood demographics to load Statistics Canada census charts.
$2,550/mo
$2,550/mo
CAD
Estimate unavailable
The trademarks MLS®, Multiple Listing Service® and the associated logos are owned by CREA and identify the quality of services provided by real estate professionals who are members of CREA.